4 Cowdray Park Drive, Armonk, NY 10504
- $6,790,000
- 7
- BD
- 9
- BA
- 14,066
- SqFt




- List Price
- $6,790,000
- Status
- ACTIVE
- MLS#
- 1005728
- Year Built
- 2002
- Levels
- Three Or More
- Style
- Estate
- Bedrooms
- 7
- Bathrooms
- 9
- Acres
- 13.29
- Living Area
- 14,066
- Subdivision
- Conyers Farm
Property Description
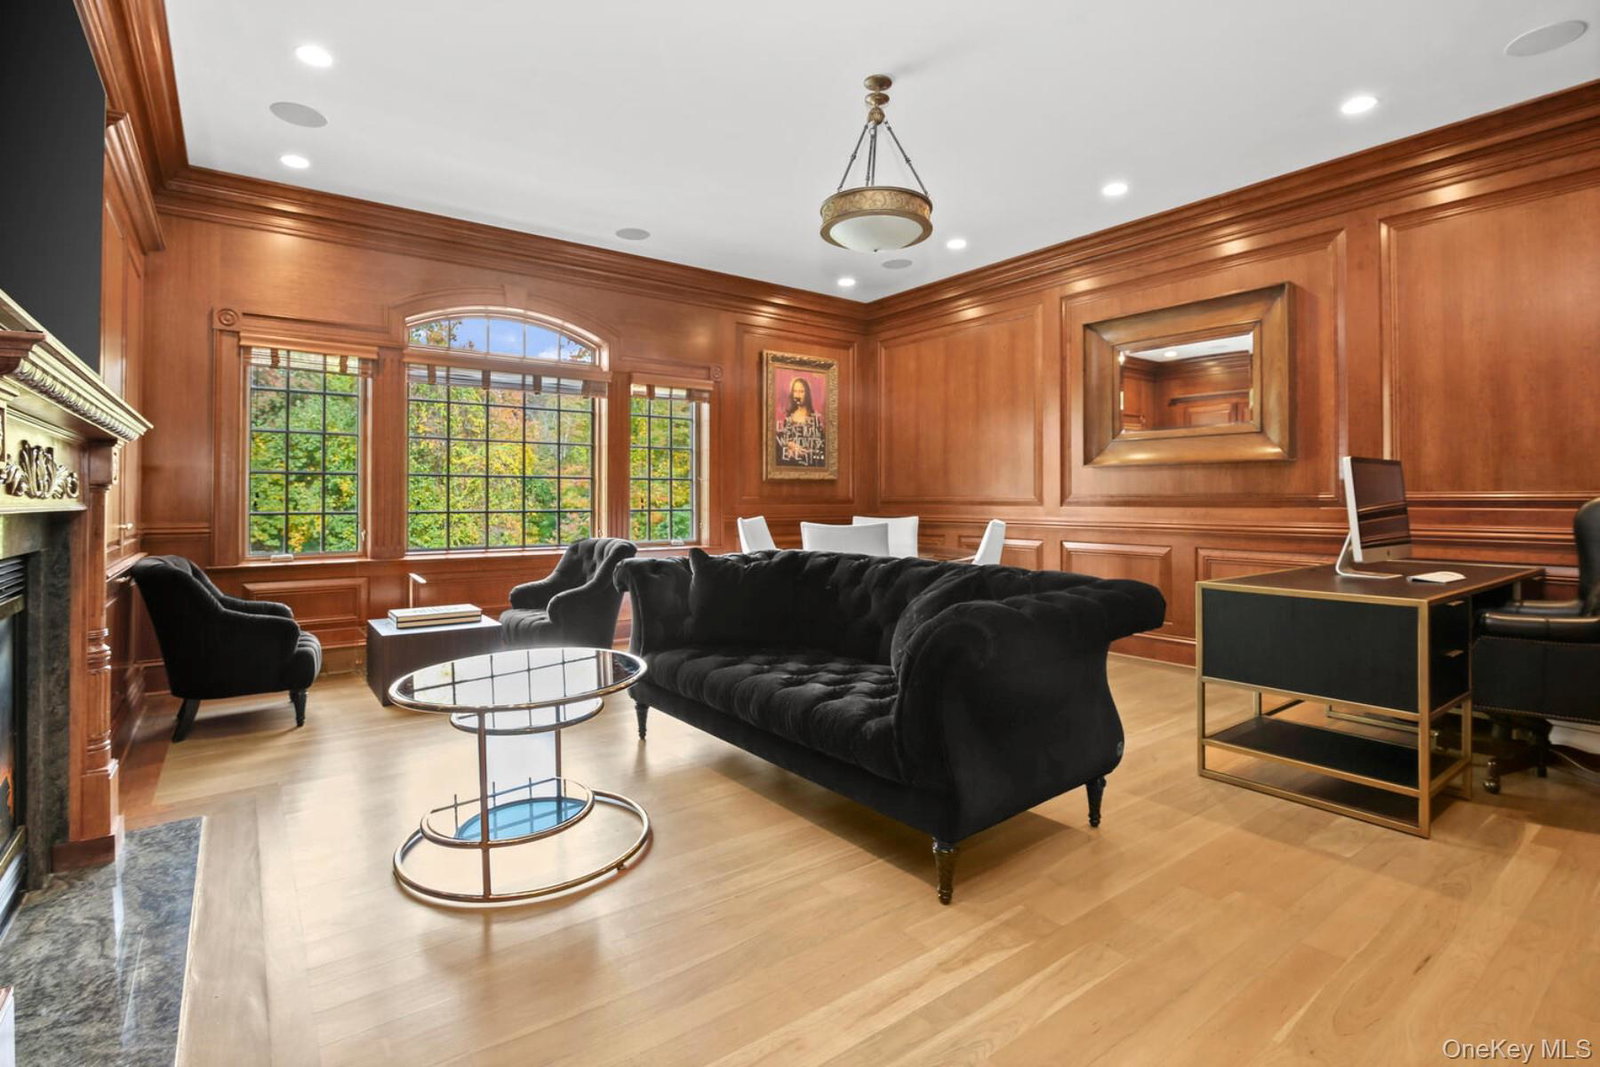
Cosseted within the gates of the exclusive Conyers Farm association with 24hr security, this baronial French Normandy chateau is poised on more than thirteen park-like acres. Hospitality sets the tone from the entrance through the grand foyer to the dual living rooms, an impressive formal dining room for large-scale entertaining and a warmly paneled library. The heart of the home is the luxurious kitchen with butler's pantry, breakfast room and adjoining family room with fireplace. French doors open to the immense terrace, perfect for outdoor dining. A true sanctuary, the primary suite features two bathrooms, two sizable walk-in closets, a dressing room and a romantic sitting room with balcony overlooking the naturally secluded, private backyard. Six additional bedrooms offer abundant space for guests or family. Creating captivating vignettes of multifunctional living, the lower level features a home theater, sitting room with fireplace, full bar with kitchenette, gym, indoor resistance pool and a hot tub. Outside the terrace overlooks beautiful, level lawns and a pool with spa. Peace of mind is the directive for this characterful estate, with its reassuring security in a guard-gated enclave and its luxury leisure amenities.
/t.realgeeks.media/resize/140x/https://u.realgeeks.media/marrcaruso%252F29bf74d9f8e8-MC_logo.jpg)
Additional Information
- Taxes
- $81,007
- Lot Size
- 578,947
- Interior Features
- Cathedral Ceiling(s), Chefs Kitchen, Eat-in Kitchen, Entrance Foyer, Formal Dining, High Ceilings, Kitchen Island, Primary Bathroom, Open Kitchen, Walk-In Closet(s), Wet Bar
- Flooring
- Hardwood
- Heating
- Forced Air, Oil, Radiant
- Cooling System Type
- Central Air
- Sewer
- Septic Tank
- Water Source
- Well
- Appliances
- Oil Water Heater
- Fireplaces
- 8
- Basement
- Finished, Full, Walk-Out Access
- Exterior Features
- Balcony
- Garage Spaces
- 3
- Parking Spaces
- 4
- Elementary School
- Wampus
- Middle School
- H C Crittenden Middle School
- High School
- Byram Hills High School
Mortgage Calculator
Listing courtesy of Listing Agent: Leslie L. McElwreath (Leslie.McElwreath@sothebyshomes.com) from Listing Office: Sotheby's International Realty.
Listings courtesy of OneKey® MLS as distributed by MLS GRID. Based on information submitted to the MLS GRID as of . All data is obtained from various sources and may not have been verified by broker or MLS GRID. Supplied Open House Information is subject to change without notice. All information should be independently reviewed and verified for accuracy. Properties may or may not be listed by the office/agent presenting the information.