340 Horseman Boulevard, Sleepy Hollow, NY 10591
- $2,175,000
- 4
- BD
- 5
- BA
- 3,060
- SqFt




- List Price
- $2,175,000
- Status
- ACTIVE
- MLS#
- 1010732
- Price Change
- ▼ $150,000 1783536876
- Year Built
- 2021
- Levels
- Three Or More
- Bedrooms
- 4
- Bathrooms
- 5
- Living Area
- 3,060
- Subdivision
- Edge On Hudson
Property Description
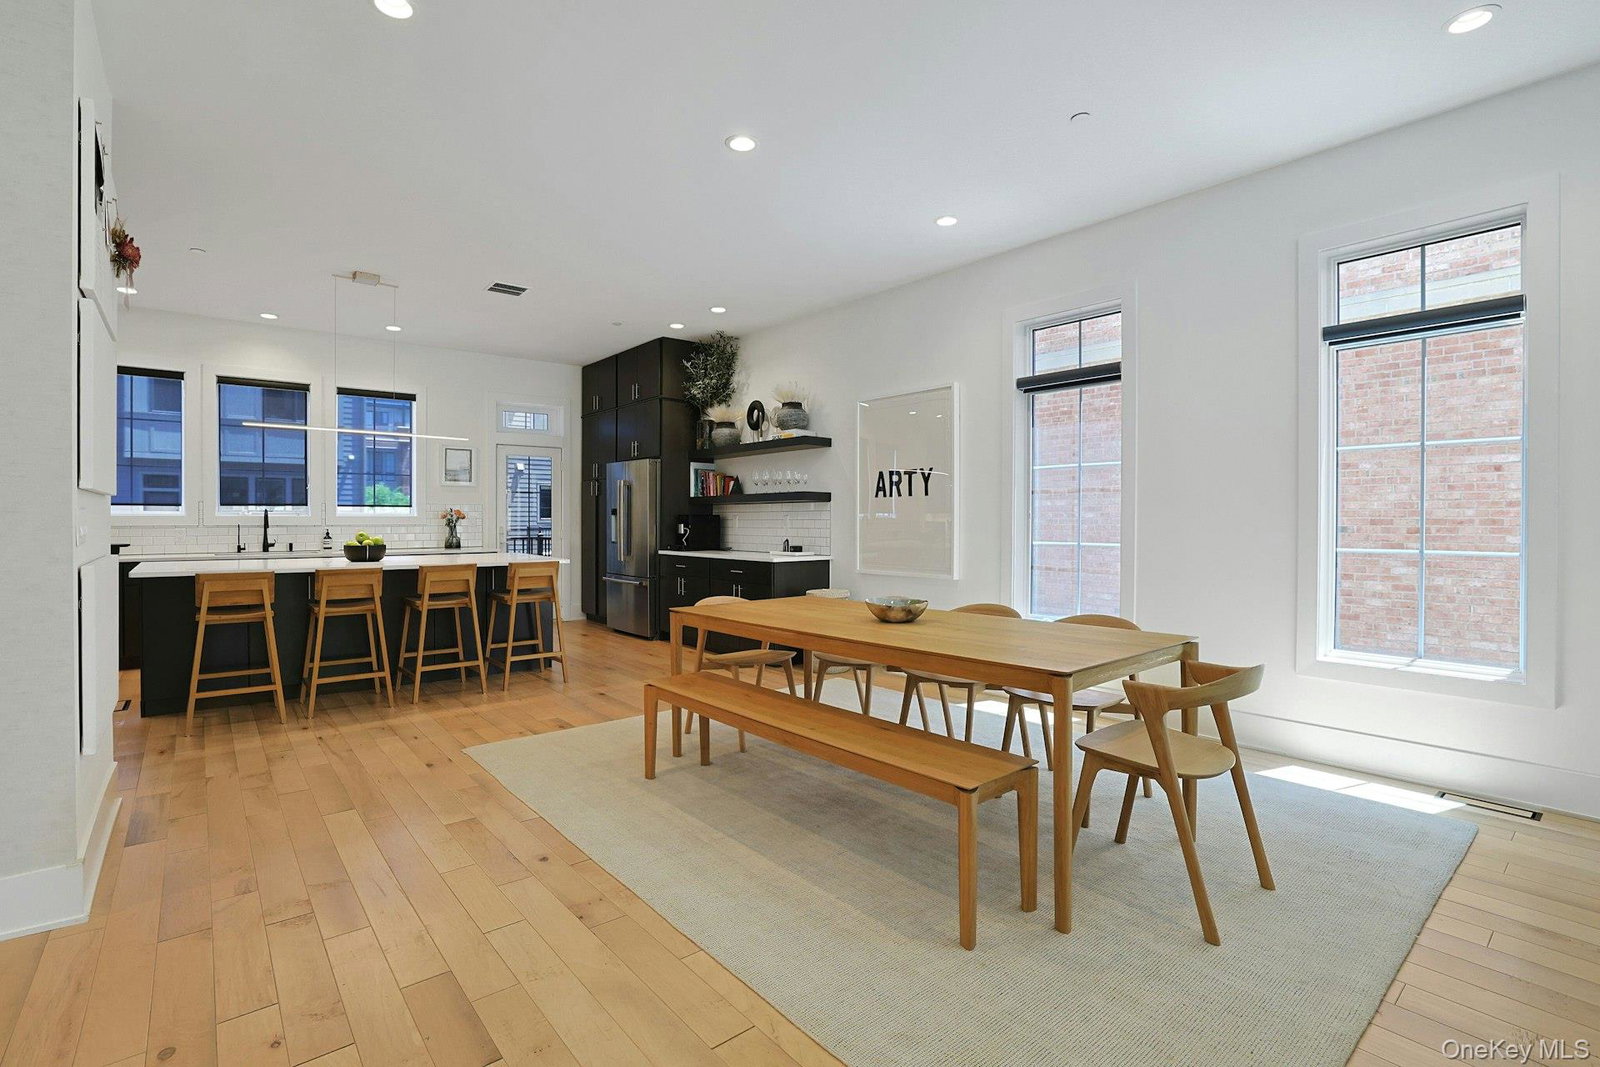
The most exceptional residence in sought-after Edge-on-Hudson. This stunning End-unit townhome, the largest model in the community, has been extensively upgraded with tasteful Custom features and professionally designed, offering a level of sophistication and customization rarely found in new construction. Walls of windows and glass doors bathe the home in natural light, creating bright, inviting spaces and seamless indoor-outdoor living. Thoughtfully curated by a professional interior designer, the residence showcases elevated finishes, custom details, and a refined aesthetic throughout. The spectacular rooftop retreat serves as a private oasis, featuring a covered outdoor living room with lounge seating and an expansive open-air terrace ideal for dining, entertaining, and relaxing. Equally impressive is the custom-finished two-car garage, designed to complement the home’s luxury lifestyle while providing exceptional functionality and storage. Combining the privacy and abundance of light afforded by a premier end location with extensive upgrades, designer finishes, and outstanding indoor and outdoor living spaces, this turnkey residence represents a rare opportunity within Westchester’s premier waterfront community. Conveniently located On the Hudson River, The Riverwalk, parks, restaurants, shopping, and Metro-North for an effortless short commute to Manhattan.
/t.realgeeks.media/resize/140x/https://u.realgeeks.media/marrcaruso%252F29bf74d9f8e8-MC_logo.jpg)
Additional Information
- Taxes
- $41,058
- Hoa Fee
- $551
- Pets
- Cats OK, Dogs OK
- Lot Size
- 7
- Interior Features
- First Floor Bedroom, First Floor Full Bath, Built-in Features, Chefs Kitchen, Eat-in Kitchen, High Ceilings, Kitchen Island, Open Floorplan, Wet Bar
- Flooring
- Hardwood
- Heating
- ENERGY STAR Qualified Equipment, Forced Air
- Cooling System Type
- Central Air, ENERGY STAR Qualified Equipment
- Sewer
- Public Sewer
- Water Source
- Public
- Appliances
- Cooktop, Dishwasher, Dryer, Gas Cooktop, Oven, Refrigerator, Washer, Wine Refrigerator
- Fireplaces
- 1
- Exterior Features
- Balcony, Gas Grill, Private Entrance, Private Roof
- Garage Spaces
- 2
- Parking Spaces
- 4
- Elementary School
- John Paulding School
- Middle School
- Sleepy Hollow Middle School
- High School
- Sleepy Hollow High School
Mortgage Calculator
Listing courtesy of Listing Agent: Andrea Martone (amartone@houlihanlawrence.com) from Listing Office: Houlihan Lawrence Inc..
Listings courtesy of OneKey® MLS as distributed by MLS GRID. Based on information submitted to the MLS GRID as of . All data is obtained from various sources and may not have been verified by broker or MLS GRID. Supplied Open House Information is subject to change without notice. All information should be independently reviewed and verified for accuracy. Properties may or may not be listed by the office/agent presenting the information.