37 Wilmington Drive, Melville, NY 11747
- $2,699,999
- 4
- BD
- 4
- BA
- 5,800
- SqFt




- List Price
- $2,699,999
- Status
- ACTIVE
- MLS#
- 1014075
- Year Built
- 2024
- Style
- Contemporary
- Bedrooms
- 4
- Bathrooms
- 4
- Acres
- 0.81
- Living Area
- 5,800
Property Description
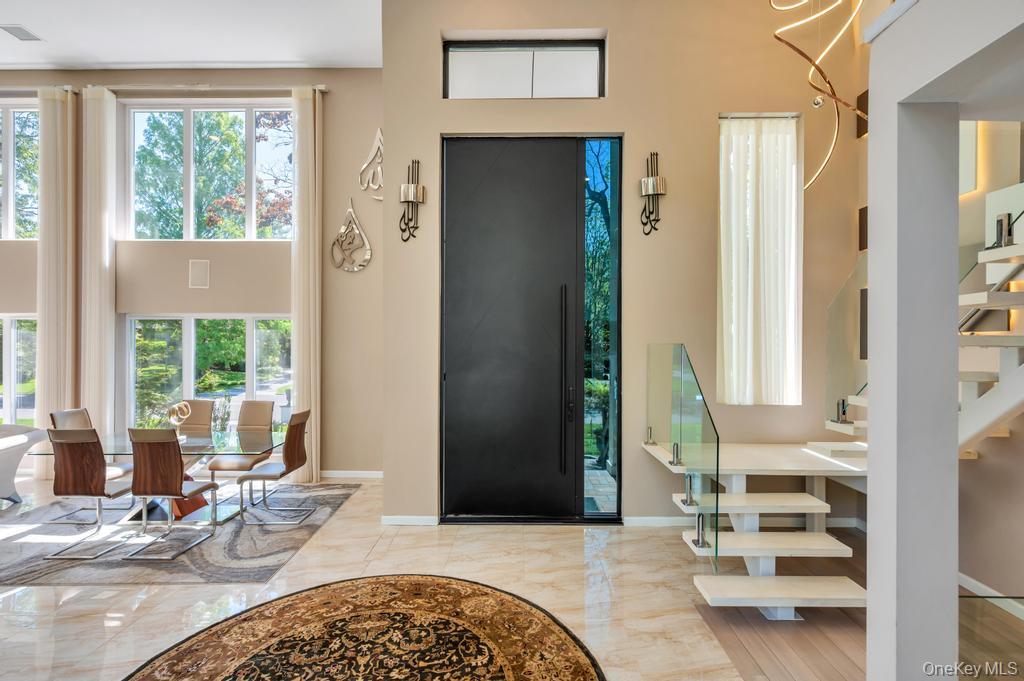
A true modern masterpiece, 37 Wilmington Drive is a stunning Dubai inspired contemporary home, extensively expanded and reimagined to deliver the ultimate luxury lifestyle. Set on a private and beautifully landscaped 0.8-acre property, this exceptional residence showcases dramatic architecture, soaring ceilings ranging from 17 to over 30 feet, radiant heated porcelain floors, walls of glass, built-in speakers, custom lighting, and designer finishes throughout. Exterior architectural downlighting illuminates both the front and rear of the home, creating a striking ambiance day and night. The open concept living, dining, and chef's kitchen areas are designed for seamless entertaining, while a separate fireplace warmed den offers a more intimate retreat. The main level also features a laundry room, three spacious bedrooms, including a private en suite, and an additional full bath. A dramatic staircase leads to the second level, where the luxurious primary suite offers custom walk-in closets, a private balcony, and a spa inspired bath with a soaking tub, oversized shower, and double vanity. A spacious loft style lounge with abundant storage provides flexibility for a fifth bedroom, or office if desired. The finished lower level includes a bonus media room, full bath, and direct garage access. Step outside and experience your own private resort vacation without ever leaving home. The spectacular backyard is centered around a brand new custom heated saltwater pool featuring elegant waterfall fountains, illuminated wall spouts, designer LED lighting, and a shallow sun shelf perfectly designed for in water lounge chairs. Expansive entertainment patios with sleek glass railings, maintenance free turf, multiple cascading waterfalls, an outdoor fireplace, gas fire pit area, and a dedicated outdoor movie-viewing space create an unparalleled setting for relaxation and entertaining. Every detail has been thoughtfully curated to provide a luxurious, low maintenance lifestyle. Perfectly situated in one of Melville's most desirable locations within the Half Hollow School District. Near parks, shopping, dining, and major roadways, this turnkey residence offers a rare blend of architectural sophistication, resort-style amenities, and effortless indoor outdoor living.
/t.realgeeks.media/resize/140x/https://u.realgeeks.media/marrcaruso%252F29bf74d9f8e8-MC_logo.jpg)
Additional Information
- Taxes
- $28,071
- Lot Size
- 35,284
- Interior Features
- First Floor Bedroom, First Floor Full Bath, Beamed Ceilings, Cathedral Ceiling(s), Ceiling Fan(s), Chandelier, Chefs Kitchen, Crown Molding, Double Vanity, Eat-in Kitchen, Entrance Foyer, Granite Counters, High Ceilings, His and Hers Closets, Kitchen Island, Open Floorplan, Open Kitchen, Primary Bathroom, Recessed Lighting, Smart Thermostat, Storage, Tray Ceiling(s), Walk-In Closet(s)
- Flooring
- Tile
- Heating
- Natural Gas, Radiant
- Cooling System Type
- Central Air
- Sewer
- Public Sewer
- Water Source
- Public
- Appliances
- Convection Oven, Cooktop, Dishwasher, Dryer, Exhaust Fan, Microwave, Refrigerator, Washer
- Fireplaces
- 2
- Basement
- Partially Finished, Walk-Out Access
- Exterior Features
- Fire Pit, Lighting, Mailbox
- Garage Spaces
- 2
- Elementary School
- Signal Hill Elementary School
- Middle School
- West Hollow Middle School
- High School
- Half Hollow Hills High School East
Mortgage Calculator
Listing courtesy of Listing Agent: Katherine Koniecko (kkoniecko@signaturepremier.com) from Listing Office: Signature Premier Properties.
Listings courtesy of OneKey® MLS as distributed by MLS GRID. Based on information submitted to the MLS GRID as of . All data is obtained from various sources and may not have been verified by broker or MLS GRID. Supplied Open House Information is subject to change without notice. All information should be independently reviewed and verified for accuracy. Properties may or may not be listed by the office/agent presenting the information.