59 Farm Field Road, Bridgehampton, NY 11932
- $8,600,000
- 5
- BD
- 7
- BA
- 5,000
- SqFt




- List Price
- $8,600,000
- Status
- ACTIVE
- MLS#
- 1017240
- Year Built
- 1990
- Style
- Contemporary
- Bedrooms
- 5
- Bathrooms
- 7
- Acres
- 1
- Living Area
- 5,000
Property Description
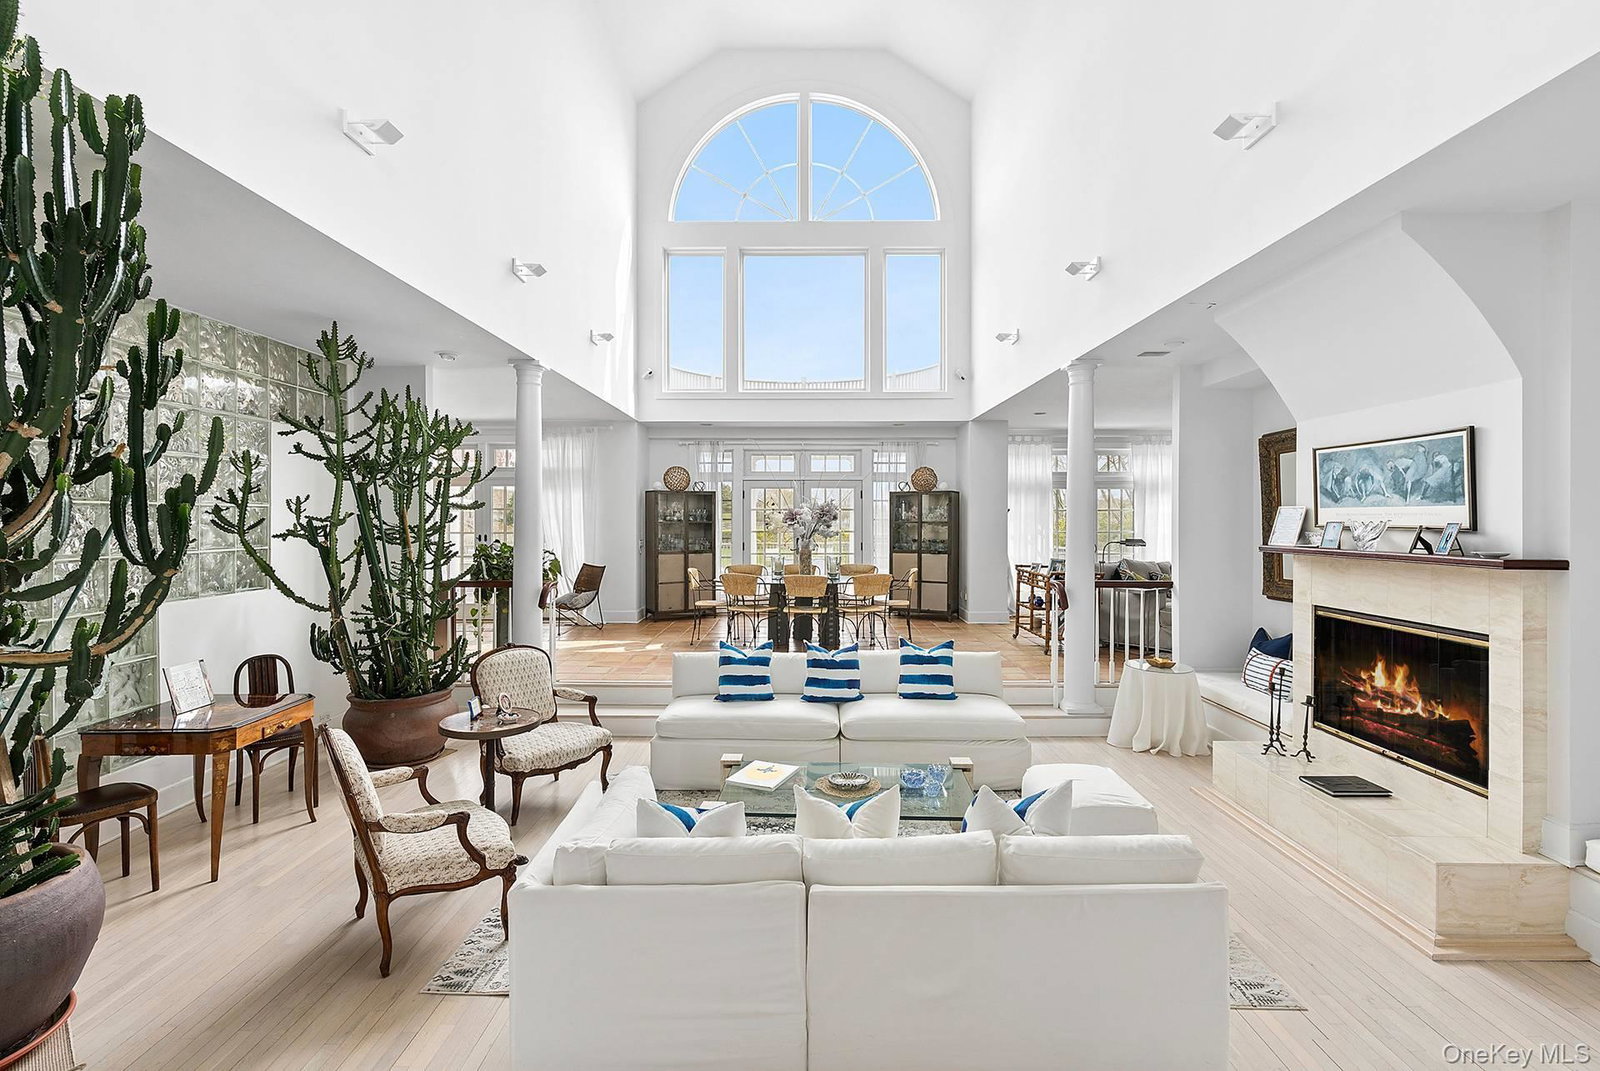
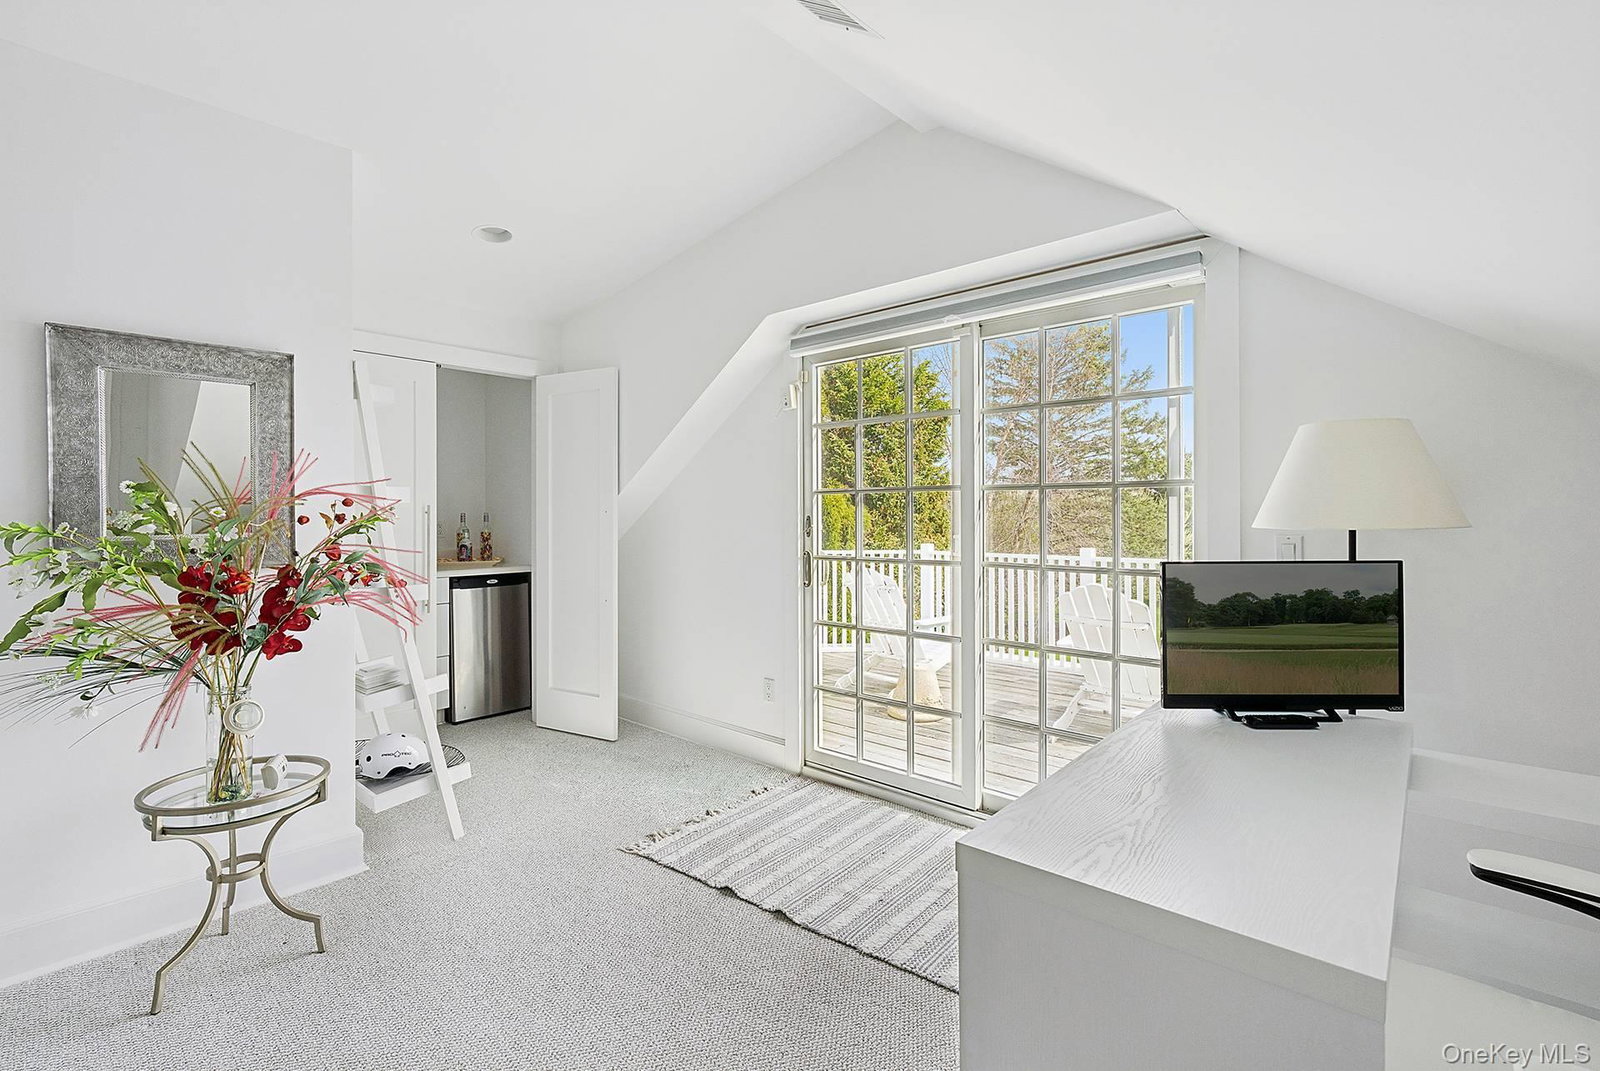
Set against sweeping agricultural reserves and neighboring equestrian estates in Bridgehampton, this exceptional property represents a rare and compelling acquisition-an opportunity to secure a legacy Hamptons estate in one of the area's most coveted and enduring landscapes. Framed by open sky and pastoral views that are increasingly scarce, the residence offers an ideal balance of refined luxury, scale, and authenticity. Designed for both grand entertaining and relaxed coastal living, the home unfolds with elegant, well-proportioned interiors anchored by multiple fireplaces and seamless indoor-outdoor flow. A gracious entry introduces a sophisticated main level featuring a sunken living room with marble fireplace, a central dining room, and an inviting den with a stone fireplace, granite wet bar, and integrated media center. A whole-home audio system and multiple viewing areas enhance the entertainment experience throughout. At the heart of the home, a sun-filled eat-in chef's kitchen is outfitted with professional-grade appliances complemented by marble and slate surfaces. The adjoining breakfast area-complete with fireplace, built-in banquet seating, and tranquil views-creates a warm, everyday gathering space. A thoughtfully designed breakfast bar includes a double-drawer refrigerator, Miele coffee system, warming drawer, and additional dishwasher, allowing for effortless hosting at scale. The residence offers five bedrooms, including multiple private suites that provide flexibility and privacy: Two expansive upper-level primary suites, each with newly renovated marble and stone baths, and private decks. One suite includes a wet bar and separate entrance, ideal for extended stays or staff accommodations, a main-level junior primary suite with a sitting area and spa-like marble bath, and two additional guest rooms, as well as a second-floor loft. A brick-and-glass breezeway connects to a versatile solarium space, ideal as a fitness studio, guest overflow, or private retreat, complete with full bath and daybed accommodations. Outdoors, a newly constructed mahogany deck is designed for elevated entertaining, featuring a covered pergola lounge, a stone refreshment bar with refrigeration, and an outdoor shower. The heated gunite pool is perfectly placed amid mature landscaping, with uninterrupted views over adjacent horse farms-an enduring reminder of the property's unique setting. In a market where privacy, views, and proximity to protected land command a premium, this is a singular opportunity to invest in a property that delivers immediate lifestyle appeal and long-term intrinsic value. A true "buy of a lifetime" in Bridgehampton.
/t.realgeeks.media/resize/140x/https://u.realgeeks.media/marrcaruso%252F29bf74d9f8e8-MC_logo.jpg)
Additional Information
- Taxes
- $20,295
- Lot Size
- 43,560
- Interior Features
- First Floor Bedroom, First Floor Full Bath, Built-in Features, Eat-in Kitchen, Entrance Foyer, Formal Dining, High Ceilings, In-Law Floorplan, Kitchen Island, Open Floorplan, Open Kitchen, Pantry, Primary Bathroom, Walk-In Closet(s), Washer/Dryer Hookup
- Heating
- Forced Air
- Cooling System Type
- Central Air
- Sewer
- Septic Tank
- Water Source
- Well
- Appliances
- Cooktop, Dishwasher, Dryer, Electric Oven, Exhaust Fan, Freezer, Microwave, Range, Refrigerator, Stainless Steel Appliance(s), Washer
- Fireplaces
- 3
- Basement
- Full
- Garage Spaces
- 2
- Elementary School
- Bridgehampton School
- Middle School
- Bridgehampton School
- High School
- Bridgehampton School
Mortgage Calculator
Listing courtesy of Listing Agent: Christopher J. Burnside (chris@bridgehamptonbroker.com) from Listing Office: Brown Harris Stevens Hamptons.
Listings courtesy of OneKey® MLS as distributed by MLS GRID. Based on information submitted to the MLS GRID as of . All data is obtained from various sources and may not have been verified by broker or MLS GRID. Supplied Open House Information is subject to change without notice. All information should be independently reviewed and verified for accuracy. Properties may or may not be listed by the office/agent presenting the information.