28 Watch Way, Lloyd Harbor, NY 11743
- $7,300,000
- 5
- BD
- 5
- BA
- 5,000
- SqFt




- List Price
- $7,300,000
- Status
- ACTIVE
- MLS#
- 1017672
- Price Change
- ▼ $599,000 1789077121
- Year Built
- 2025
- Levels
- Two
- Style
- Contemporary
- Bedrooms
- 5
- Bathrooms
- 5
- Acres
- 2
- Living Area
- 5,000
Property Description
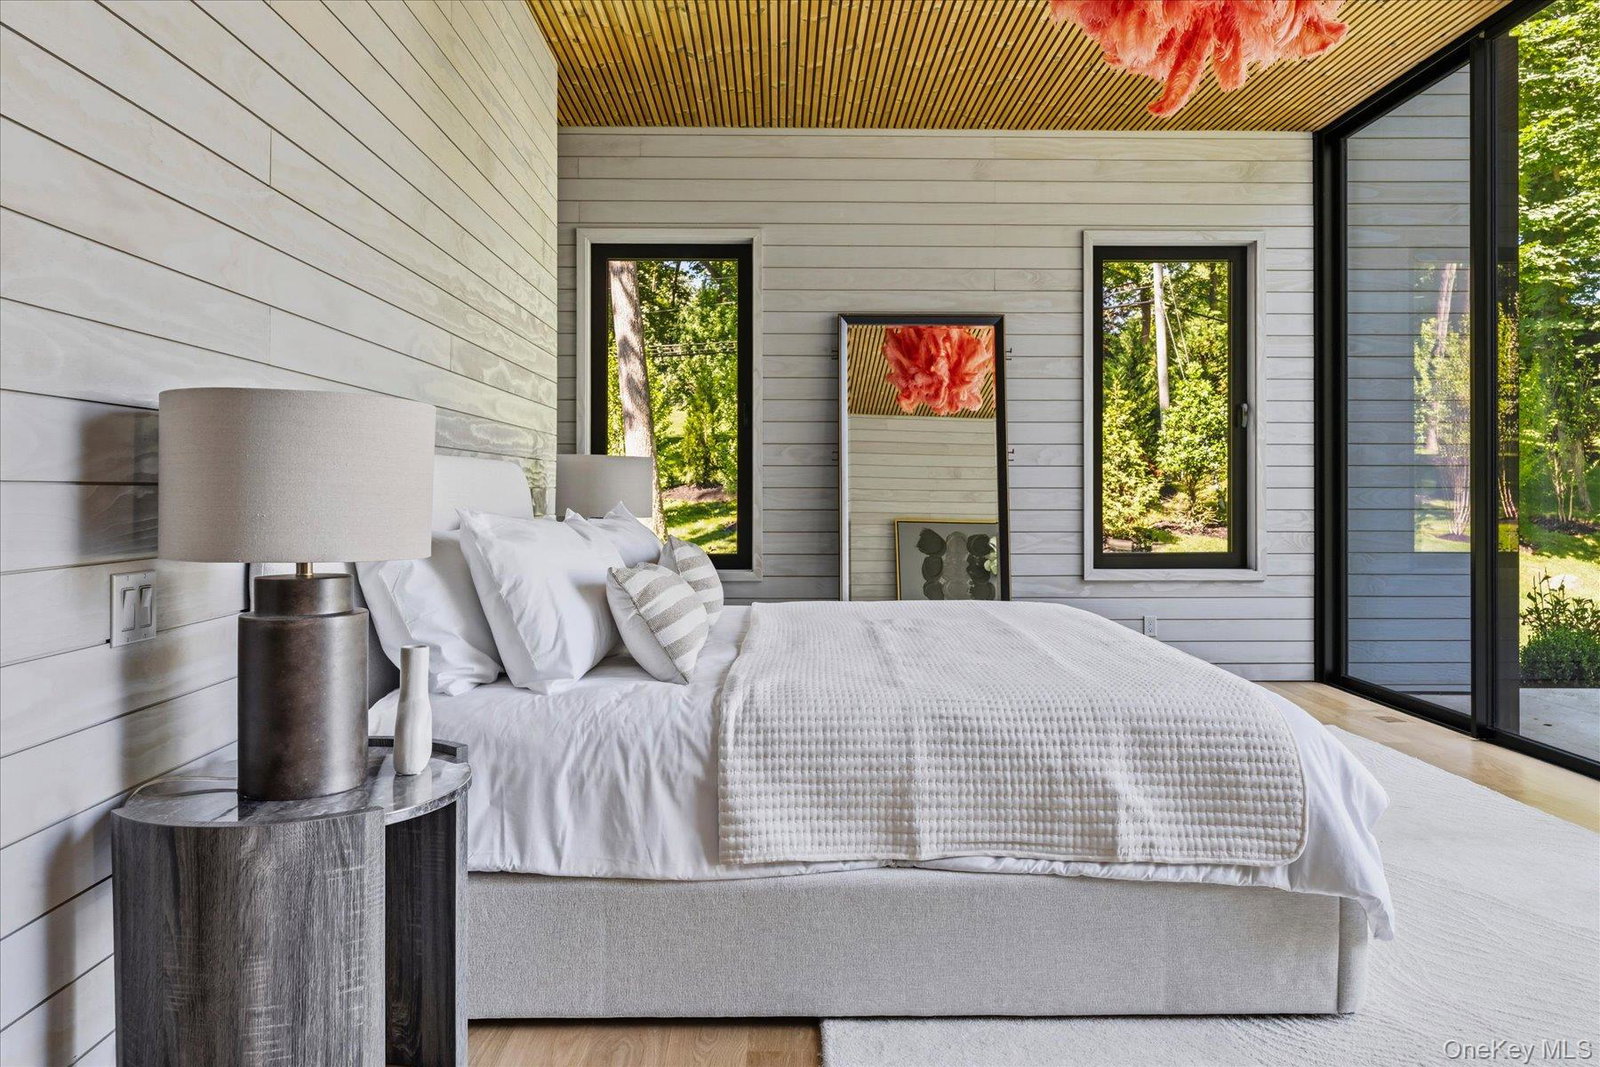
The first of three exclusive residences developed on the grounds of the former Colgate Estate, this exceptional offering embodies privacy, prestige, and timeless appeal. Striking contemporary architecture and sophisticated design define this private two-acre retreat in prestigious Lloyd Neck, offering water views, private beach access, and over 5,000 square feet of luxury living. Designed for seamless indoor-outdoor living, the home features expansive walls of glass, soaring ceilings, Accoya wood siding, and Luna wood ceilings extending from the interior to the exterior spaces. The dramatic great room opens to a designer kitchen featuring a statement lilac marble island, custom cabinetry, and premium appliances. Five bedrooms include a main-level primary suite, upper-level junior primary suite, and an additional en-suite bedroom. Highlights include a den with fireplace, mudroom, butler’s pantry, first-floor laundry, a glass-enclosed temperature-controlled wine display accommodating approximately 1,000 bottles, and an expansive lower level with defined spaces, already outfitted, offering endless possibilities for additional living, wellness, recreation, and entertainment spaces. Resort-style outdoor amenities include expansive terraces, a saltwater pool and spa, outdoor kitchen, professionally landscaped grounds, and a spectacular 1,300-square-foot upper terrace with a wood-burning fireplace. A rare opportunity to experience contemporary coastal living in one of Lloyd Neck’s most coveted locations.
/t.realgeeks.media/resize/140x/https://u.realgeeks.media/marrcaruso%252F29bf74d9f8e8-MC_logo.jpg)
Additional Information
- Taxes
- $11,455
- Lot Size
- 87,261
- Interior Features
- First Floor Bedroom, First Floor Full Bath, Built-in Features, High Ceilings, Open Floorplan, Stone Counters, Walk-In Closet(s)
- Flooring
- Wood
- Heating
- Propane, Radiant
- Cooling System Type
- Central Air
- Sewer
- Septic Tank
- Water Source
- Public
- Appliances
- Convection Oven, Dishwasher, Dryer, Oven, Range, Refrigerator, Washer
- Fireplaces
- 2
- Basement
- Full, Unfinished
- Exterior Features
- Gas Grill
- Garage Spaces
- 2
- Elementary School
- Lloyd Harbor School
- Middle School
- Cold Spring Harbor High School
- High School
- Cold Spring Harbor High School
Mortgage Calculator
Listing courtesy of Listing Agent: Lauryn Koke CBR (laurynkoke@danielgale.com) from Listing Office: Daniel Gale Sothebys Intl Rlty.
Listings courtesy of OneKey® MLS as distributed by MLS GRID. Based on information submitted to the MLS GRID as of . All data is obtained from various sources and may not have been verified by broker or MLS GRID. Supplied Open House Information is subject to change without notice. All information should be independently reviewed and verified for accuracy. Properties may or may not be listed by the office/agent presenting the information.