15 Tappentown Lane, Brookville, NY 11545
- $2,799,999
- 7
- BD
- 5
- BA
- 4,717
- SqFt




- List Price
- $2,799,999
- Status
- ACTIVE
- MLS#
- 1023664
- Year Built
- 1957
- Levels
- Tri-Level
- Style
- Split Level
- Bedrooms
- 7
- Bathrooms
- 5
- Acres
- 2.01
- Living Area
- 4,717
Property Description
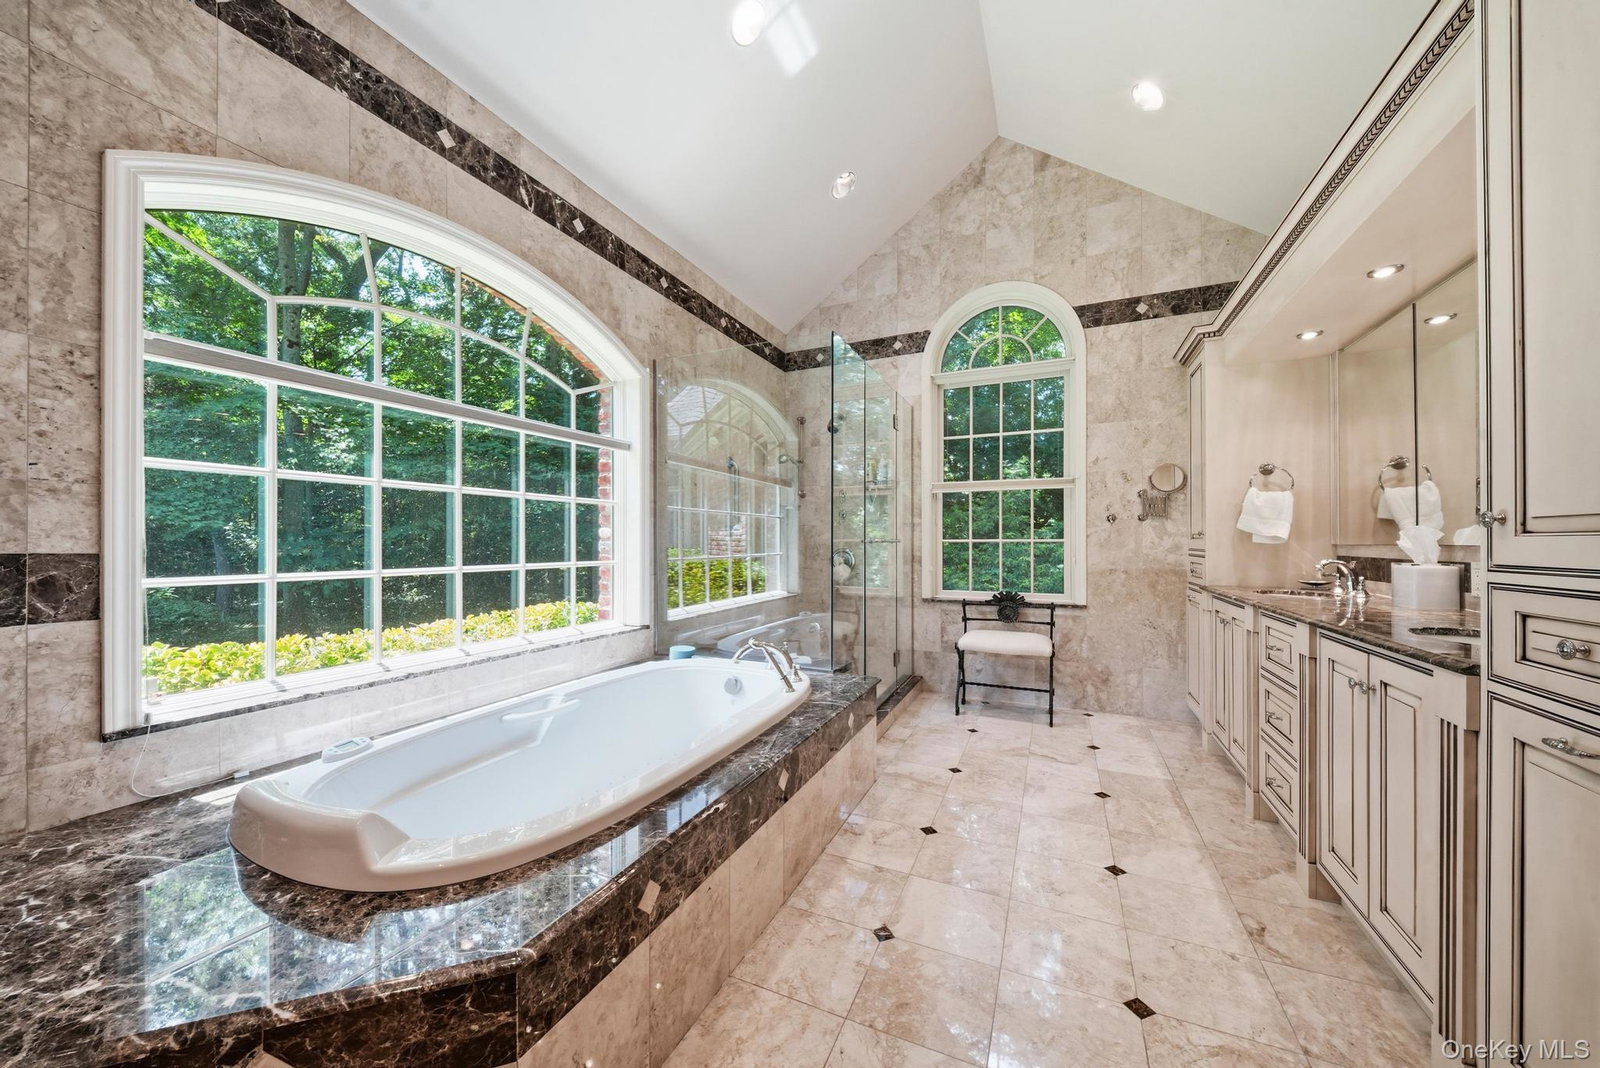
Experience pristine living in this exquisite diamond Brookville home, offering unsurpassed value in a highly coveted location. The prestigious approach features a long circular driveway, welcoming you to a serene retreat. The exterior boasts mature specimen plantings and estate fencing encircling a country club style yard with a 20x40 Gunite gas heated pool. The flat 2 acres of entertaining backyard and brick patio, provides ample space to add tennis, pickleball or sport court. This serene oasis is perfect for relaxation and entertainment. Inside the kitchen features hardwood cabinets, complimented by gleaming hardwood flooring throughout the home. 4,717 of finished living space and an additional 1,148 of unfinished basement to create a media room, play room or entertainment cave. The architectural roof adds to the home's timeless elegance. First floor bedroom with en-suite bath and dual walk in closets, laundry, and a versatile bedroom/office with a walkout to the fabulous yard. There is so much more to this exceptional property that must be seen to be fully appreciated. Don't miss this rare opportunity to own a true retreat in a serene oasis.
/t.realgeeks.media/resize/140x/https://u.realgeeks.media/marrcaruso%252F29bf74d9f8e8-MC_logo.jpg)
Additional Information
- Taxes
- $26,112
- Lot Size
- 87,599
- Interior Features
- First Floor Bedroom, First Floor Full Bath, Bidet, Cathedral Ceiling(s), Double Vanity, Eat-in Kitchen, Entertainment Cabinets, Formal Dining, His and Hers Closets, Open Floorplan, Tray Ceiling(s), Walk-In Closet(s)
- Flooring
- Hardwood
- Heating
- Hot Water, Radiant, Radiant Floor
- Cooling System Type
- Central Air, Zoned
- Sewer
- Cesspool
- Water Source
- Public
- Appliances
- Convection Oven, Cooktop, Dishwasher, Dryer, Refrigerator, Washer, Oil Water Heater
- Fireplaces
- 2
- Basement
- Full, Storage Space, Unfinished, Walk-Out Access
- Garage Spaces
- 2
- Elementary School
- Ann Macarthur Primary School
- Middle School
- Locust Valley Middle School
- High School
- Locust Valley High School
Mortgage Calculator
Listing courtesy of Listing Agent: Neil J. Tevez (neiltevez@danielgale.com) from Listing Office: Daniel Gale Sothebys Intl Rlty.
Listings courtesy of OneKey® MLS as distributed by MLS GRID. Based on information submitted to the MLS GRID as of . All data is obtained from various sources and may not have been verified by broker or MLS GRID. Supplied Open House Information is subject to change without notice. All information should be independently reviewed and verified for accuracy. Properties may or may not be listed by the office/agent presenting the information.