436 Trump Park, Shrub Oak, NY 10588
- $649,900
- 2
- BD
- 3
- BA
- 1,780
- SqFt


- List Price
- $649,900
- Status
- ACTIVE
- MLS#
- 1025590
- Year Built
- 2007
- Levels
- One
- Style
- Garden
- Bedrooms
- 2
- Bathrooms
- 3
- Acres
- 50.80
- Living Area
- 1,780
- Subdivision
- Trump Park Residences
Property Description
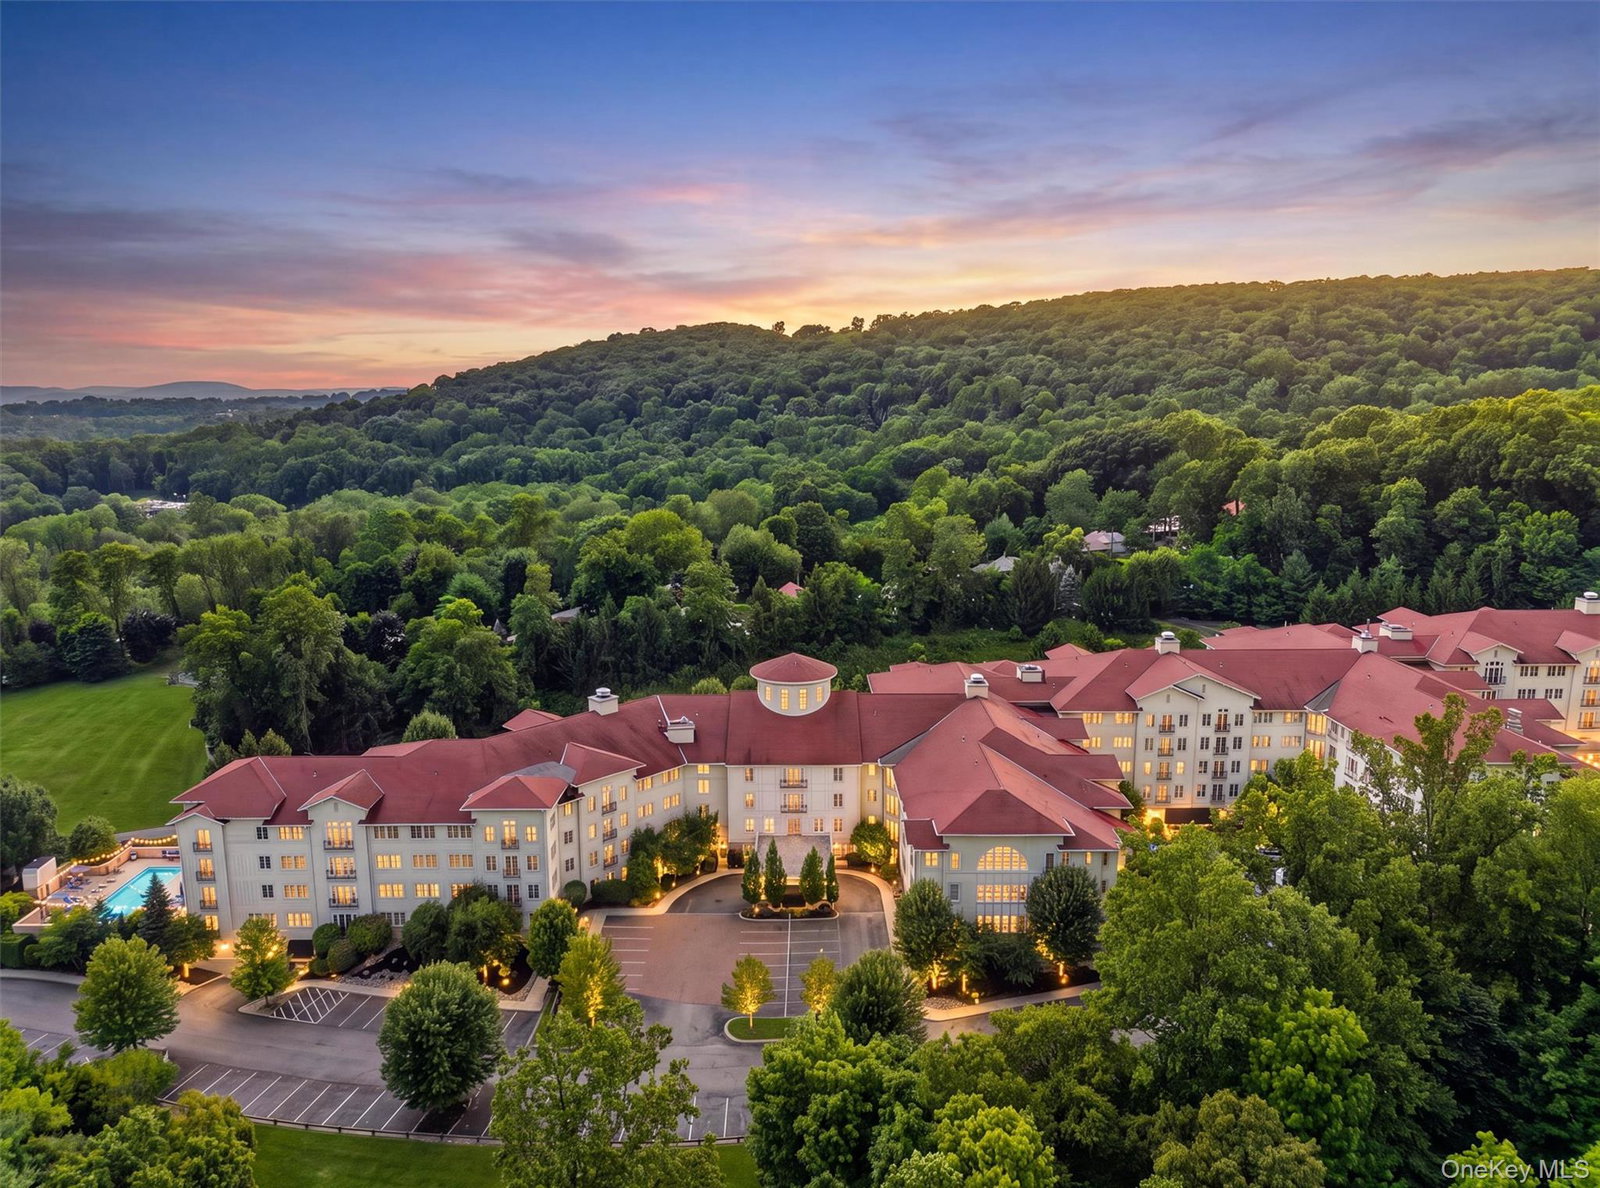
Experience luxury living at Trump Park Residences where classic European architecture is surrounded by 50 private acres of beautifully landscaped woodlands. From the elegant marble lobby with concierge service to the exceptional resort-style amenities every detail is designed for sophisticated living. This spacious residence features a welcoming foyer, sun-filled living room with a Juliet balcony, formal dining area, and a well-appointed kitchen with granite countertops, stainless steel appliances, and a large pantry. A powder room and generous coat closet add convenience. The primary suite offers a spa-inspired bath with a jet tub, double-sink vanity and an oversized walk-in closet. A second bedroom, full bath, and in-unit laundry complete the thoughtfully designed floor plan. An additional private storage room is conveniently located on the same floor. Indoor assigned parking and additional outdoor parking with EV charging stations. Residents enjoy an unparalleled lifestyle with two fitness centers, indoor and outdoor swimming pools, sauna, jogging track, hiking trails, recreation room with billiards, theater, party room, business center and even on-site dry-cleaning service. Luxury, convenience and exceptional amenities await at one of the area's premier 55+ active communities. (Buyers under 55 may be eligible subject to community occupancy requirements and board approval). Nearby shopping, restaurants, fitness club etc. Only 1.5mi. to Taconic State Pkwy and 7.5mi. to Metro-North.
/t.realgeeks.media/resize/140x/https://u.realgeeks.media/marrcaruso%252F29bf74d9f8e8-MC_logo.jpg)
Additional Information
- Taxes
- $8,532
- Hoa Fee
- $1,721
- Pets
- Number Limit, Size Limit
- Lot Size
- 2,212,980
- Interior Features
- First Floor Bedroom, First Floor Full Bath, Chandelier, Crown Molding, Double Vanity, Granite Counters, Open Floorplan, Pantry, Primary Bathroom, Walk-In Closet(s)
- Flooring
- Carpet, Ceramic Tile, Wood
- Heating
- Forced Air, Natural Gas
- Cooling System Type
- Central Air
- Sewer
- Public Sewer
- Water Source
- Public
- Appliances
- Dishwasher, Dryer, Microwave, Oven, Range, Refrigerator, Stainless Steel Appliance(s), Washer
- Exterior Features
- Courtyard, Gas Grill
- Garage Spaces
- 1
- Elementary School
- Benjamin Franklin
- Middle School
- Lakeland-Copper Beech Middle Sch
- High School
- Lakeland High School
Mortgage Calculator
Listing courtesy of Listing Agent: Barbara Sawin (bsawin@houlihanlawrence.com) from Listing Office: Houlihan Lawrence Inc..
Listings courtesy of OneKey® MLS as distributed by MLS GRID. Based on information submitted to the MLS GRID as of . All data is obtained from various sources and may not have been verified by broker or MLS GRID. Supplied Open House Information is subject to change without notice. All information should be independently reviewed and verified for accuracy. Properties may or may not be listed by the office/agent presenting the information.