Share this with your friends


+12033264590
Marr Caruso Realty Group
211 Pomeroy Street, Peekskill, NY 10566
- $599,000
- 4
- BD
- 2
- BA
- 2,328
- SqFt


- List Price
- $599,000
- Status
- ACTIVE
- MLS#
- 1025737
- Price Change
- ▼ $16,000 1790711683
- Year Built
- 1924
- Levels
- Three Or More
- Style
- Colonial
- Bedrooms
- 4
- Bathrooms
- 2
- Acres
- 0.17
- Living Area
- 2,328
Property Description
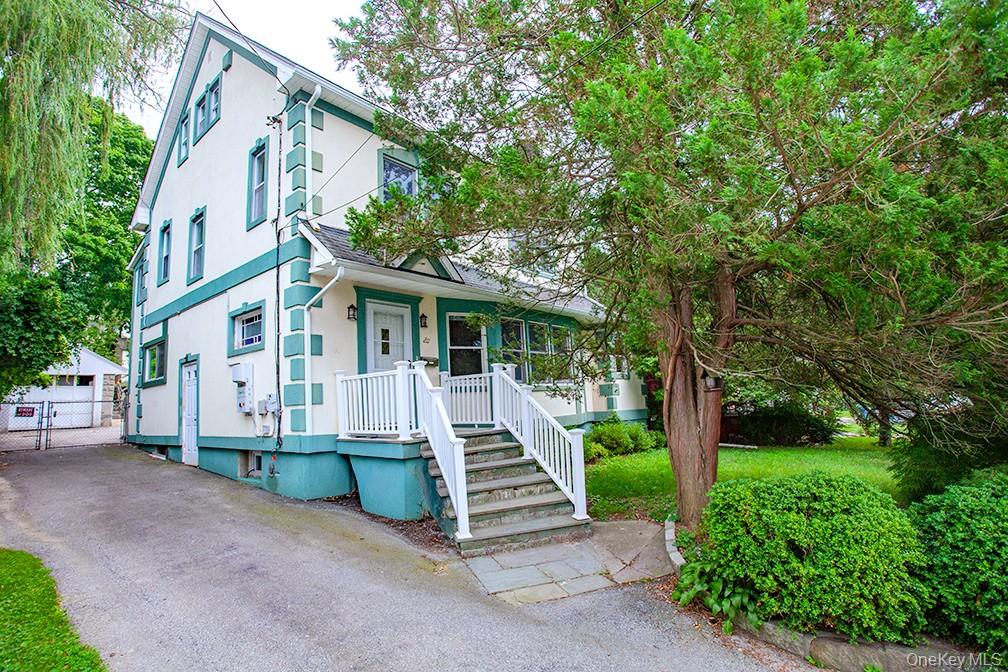
Welcome to 211 Pomeroy Street, a spacious 4-bedroom, 2-bath home situated on a quiet, one-block street just steps from Depew Park. Offering a generous and versatile layout, this home presents an excellent opportunity for buyers looking to bring their vision, make thoughtful improvements, and create a space of their own. Elegant French doors open to a formal living room featuring a cozy fireplace, while the updated kitchen offers granite countertops, soft-close cabinetry, stainless steel appliances, abundant storage, generous counter space, and direct access to the patio—an ideal layout for everyday living and entertaining. The ground floor includes a private bedroom, full bath, and an additional flexible room that can accommodate extended family, guests, or a home office. Upstairs, you’ll find generously sized bedrooms, a spacious full bath, and convenient additional rear access. Outside, the large patio and private backyard provide plenty of room for barbecues, gatherings, gardening, and relaxing outdoors. Additional highlights include solar panels for improved energy efficiency and a convenient location just minutes from downtown Peekskill, Metro-North, shopping, dining, Depew Park, and major commuter routes. With its spacious layout, flexible living areas, and excellent location, 211 Pomeroy Street is filled with potential and ready for its next owner to bring their vision and make it their own.
/t.realgeeks.media/resize/140x/https://u.realgeeks.media/marrcaruso%252F29bf74d9f8e8-MC_logo.jpg)
Additional Information
- Taxes
- $13,943
- Lot Size
- 7,465
- Interior Features
- First Floor Bedroom, Ceiling Fan(s), Chandelier, Chefs Kitchen, Entrance Foyer, Formal Dining, Granite Counters, In-Law Floorplan, Natural Woodwork, Original Details, Storage, Washer/Dryer Hookup
- Flooring
- Carpet, Combination, Hardwood, Tile
- Heating
- Hot Water, Oil, Solar
- Cooling System Type
- Wall/Window Unit(s)
- Sewer
- Public Sewer
- Water Source
- Public
- Appliances
- Electric Cooktop, Electric Oven, Refrigerator, Stainless Steel Appliance(s), Washer, Tankless Water Heater
- Fireplaces
- 1
- Basement
- Full, Unfinished, Walk-Out Access
- Exterior Features
- Garden
- Garage Spaces
- 1
- Elementary School
- Oakside School
- Middle School
- Peekskill Middle School
- High School
- Peekskill High School
Mortgage Calculator
Listing courtesy of Listing Agent: Emmanuel Faure (Emmanuel@SRGgo.com) from Listing Office: Schunk Realty Group.
Listings courtesy of OneKey® MLS as distributed by MLS GRID. Based on information submitted to the MLS GRID as of . All data is obtained from various sources and may not have been verified by broker or MLS GRID. Supplied Open House Information is subject to change without notice. All information should be independently reviewed and verified for accuracy. Properties may or may not be listed by the office/agent presenting the information.