39 Ridge Road, Hartsdale, NY 10530
- $1,199,000
- 5
- BD
- 3
- BA
- 2,653
- SqFt




- List Price
- $1,199,000
- Status
- ACTIVE
- MLS#
- 1026601
- Year Built
- 1981
- Style
- Ranch
- Bedrooms
- 5
- Bathrooms
- 3
- Acres
- 1.10
- Living Area
- 2,653
Property Description
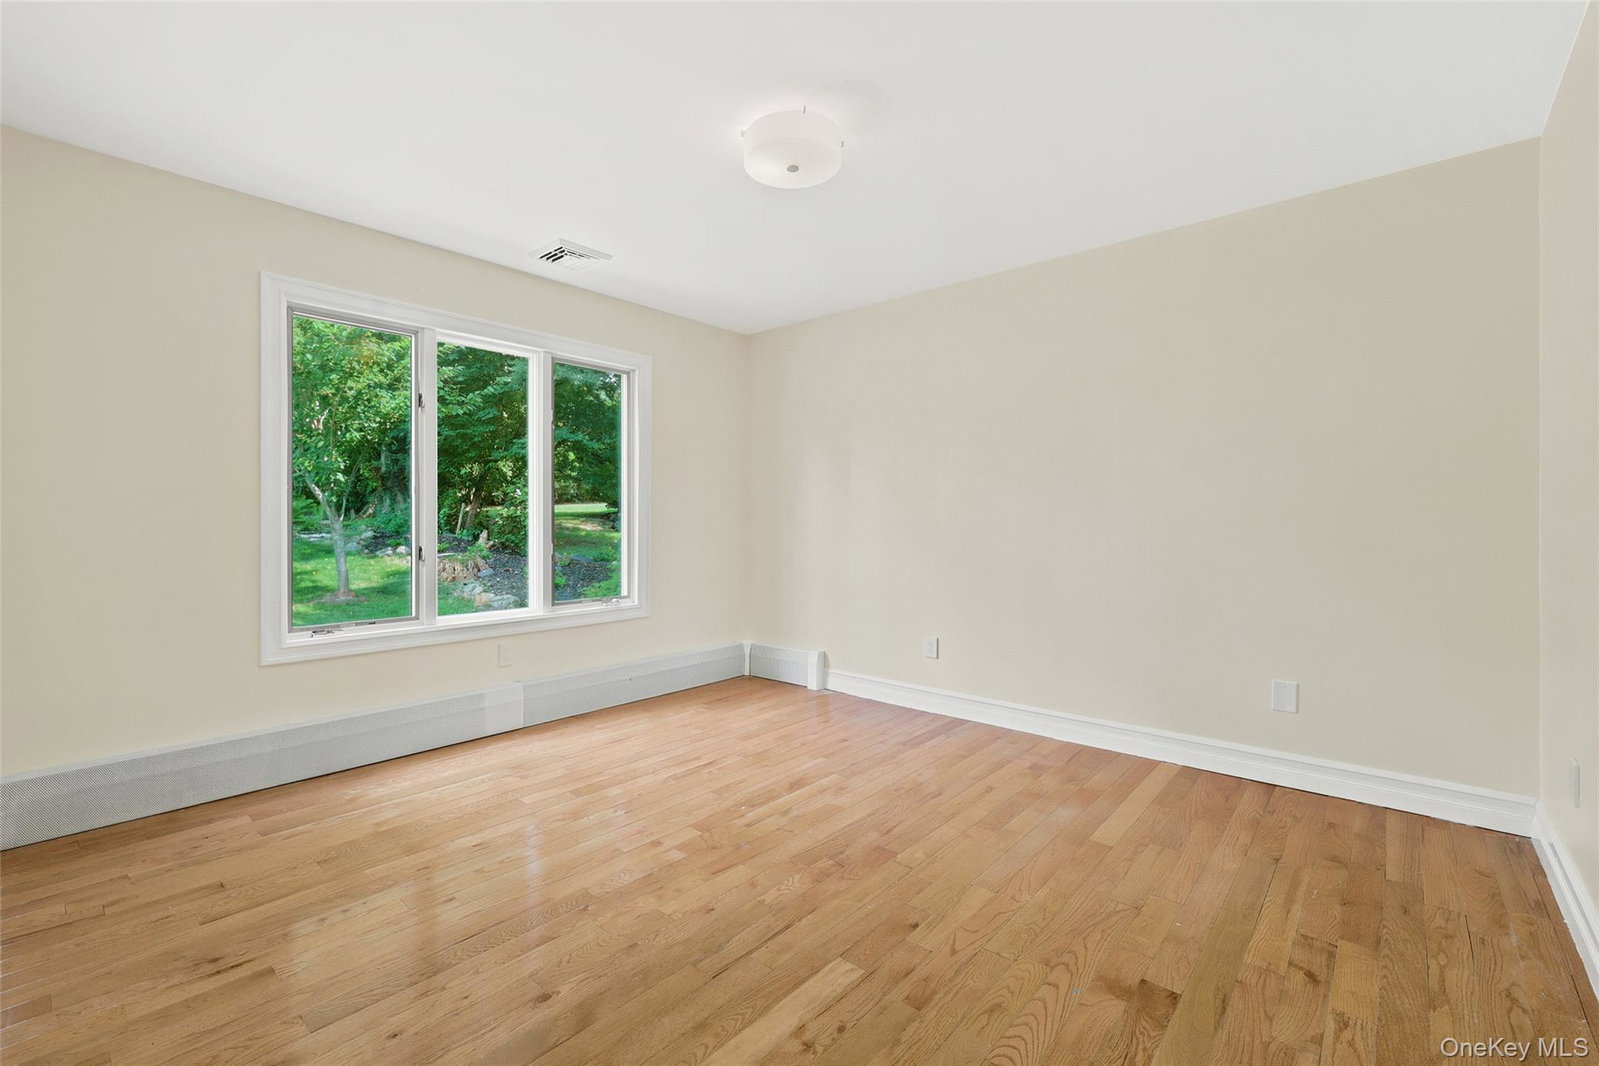
Recently renovated to perfection, this meticulous ranch is set on a flat, park-like acre just minutes from town, train, schools, and more. Offering the ease of one-floor living with exceptional space, this move-in-ready home features a dramatic step-down living room with soaring ceilings, a stunning wall of custom built-ins, and doors to a brand-new maintenance-free deck. A spectacular chef's kitchen with top-of-the-line appliances, custom cabinetry, and under-cabinet lighting. A private office/guest suite includes a custom Murphy bed and renovated full bath. The bedroom wing offers two additional bedrooms, a beautifully updated hall bath, and a luxurious primary suite with deck access and a spa-like bath with double vanities and soaking tub. The finished lower level provides outstanding bonus space with a new custom bar, recreation room, gym, playroom, and finished storage. Enjoy the expansive deck overlooking the magnificent level acre, ideal for entertaining and everyday living. Oversized driveway with abundant guest parking. A rare opportunity to own a turnkey home in an exceptional location.
/t.realgeeks.media/resize/140x/https://u.realgeeks.media/marrcaruso%252F29bf74d9f8e8-MC_logo.jpg)
Additional Information
- Taxes
- $35,795
- Lot Size
- 47,916
- Interior Features
- First Floor Bedroom, First Floor Full Bath, Built-in Features, Chefs Kitchen, Eat-in Kitchen, Entrance Foyer, High Ceilings, Kitchen Island, Primary Bathroom, Quartz/Quartzite Counters, Recessed Lighting, Storage
- Flooring
- Hardwood
- Heating
- Forced Air, Hot Water, Natural Gas
- Cooling System Type
- Central Air
- Sewer
- Public Sewer
- Water Source
- Public
- Appliances
- Cooktop, Dishwasher, Dryer, Oven, Refrigerator, Washer, Wine Refrigerator
- Fireplaces
- 2
- Basement
- Full, See Remarks, Storage Space, Walk-Out Access
- Garage Spaces
- 3
- Elementary School
- Early Childhood Program
- Middle School
- Woodlands Middle/High School
- High School
- Woodlands Middle/High School
Mortgage Calculator
Listing courtesy of Listing Agent: Christine Hazelton (chazelton@houlihanlawrence.com) from Listing Office: Houlihan Lawrence Inc..
Listings courtesy of OneKey® MLS as distributed by MLS GRID. Based on information submitted to the MLS GRID as of . All data is obtained from various sources and may not have been verified by broker or MLS GRID. Supplied Open House Information is subject to change without notice. All information should be independently reviewed and verified for accuracy. Properties may or may not be listed by the office/agent presenting the information.