149 Cole Court, Buchanan, NY 10511
- $675,000
- 4
- BD
- 2
- BA
- 1,950
- SqFt




- List Price
- $675,000
- Status
- ACTIVE
- MLS#
- 1027052
- Year Built
- 1963
- Levels
- Bi-Level
- Style
- Raised Ranch
- Bedrooms
- 4
- Bathrooms
- 2
- Acres
- 0.23
- Living Area
- 1,950
Property Description
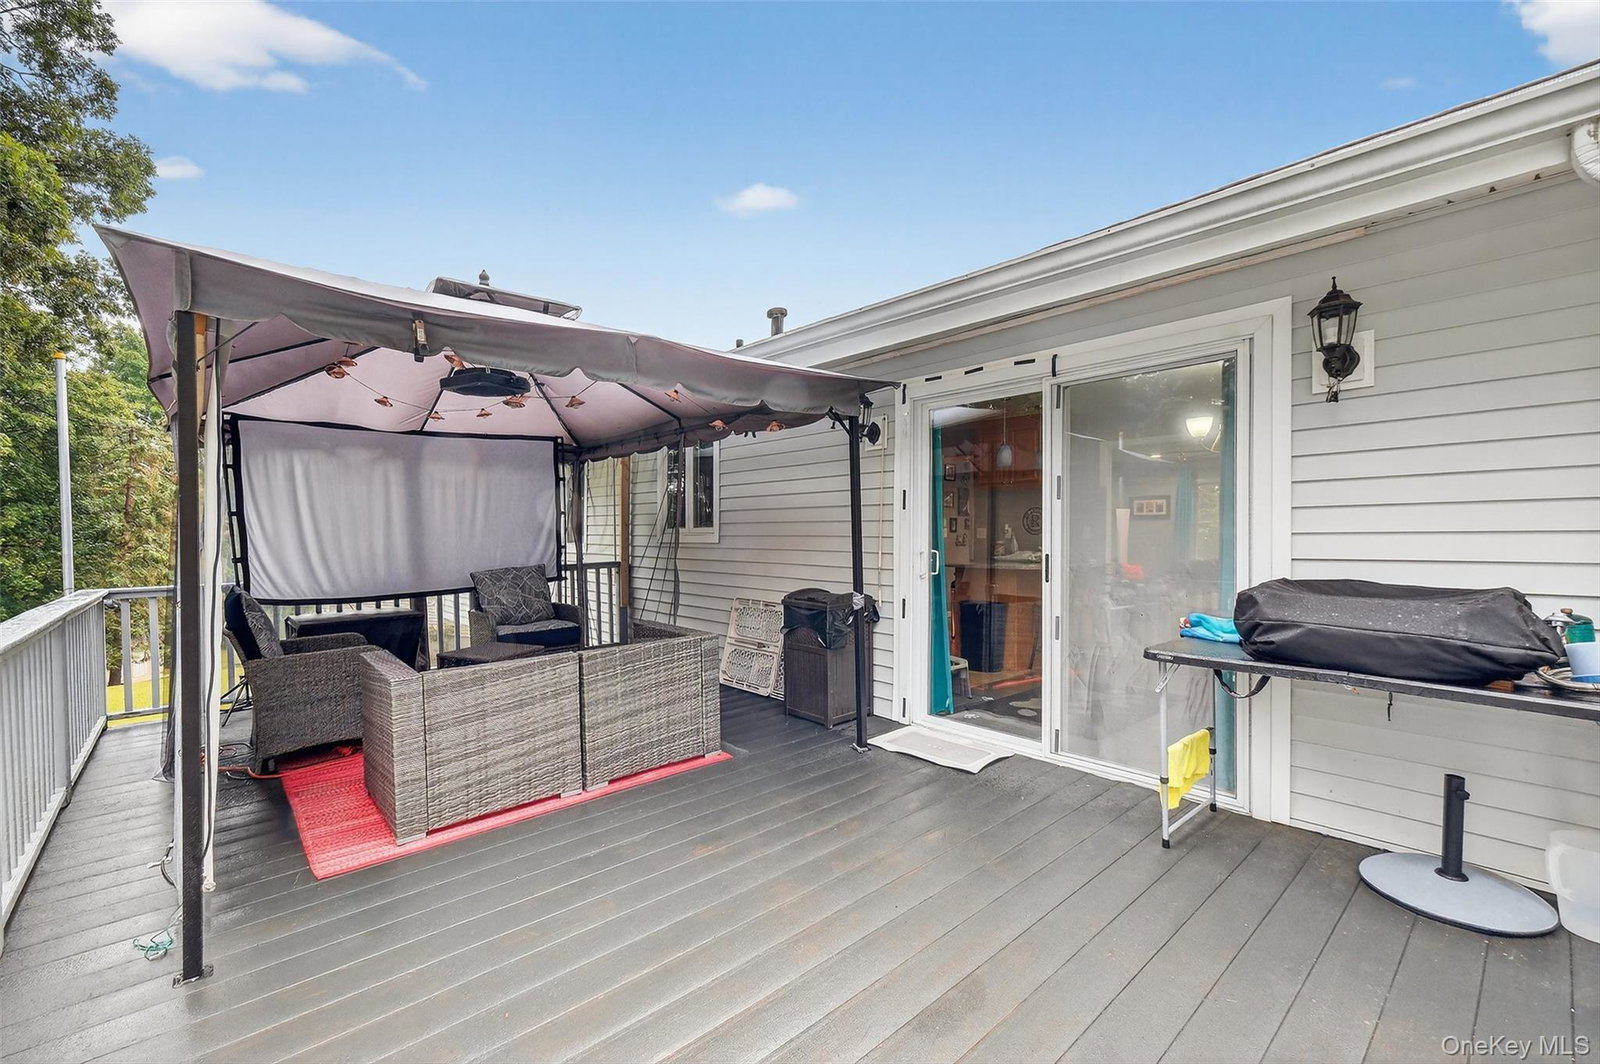
Charming 4-Bedroom Home in the Heart of the Village of Buchanan Nestled on a quiet cul-de-sac in the Village of Buchanan, this beautifully maintained 4-bedroom, 2-bathroom home offers the perfect blend of privacy, comfort, and convenience. Surrounded by serene natural beauty, yet just minutes from schools, parks, shopping, and major commuter routes, this property provides an ideal setting for today’s lifestyle. Inside, the home features a modern kitchen that opens seamlessly into the dining area and family room perfect for both everyday living and entertaining. Stunning grey-stained wood floors grace the main level, adding warmth and contemporary character to the space. Step out from the dining room onto a spacious deck, ideal for outdoor gatherings, gardening, or simply relaxing. The fully fenced backyard offers plenty of space for a fire pit, playground, or other personal touches, and includes a storage shed for added convenience. The lower level adds flexibility with a cozy family room featuring a gas fireplace, an additional bedroom, laundry room, large pantry, and access to the garage currently set up as a stylish man cave, but easily converted back if desired. Commuters will love the proximity to the Cortlandt and Croton-Harmon Metro-North train stations, offering a quick and easy ride into New York City. This home also offers great potential for a mother-daughter setup, making it ideal for multigenerational living, This is a ideal opportunity for comfortable village living.
/t.realgeeks.media/resize/140x/https://u.realgeeks.media/marrcaruso%252F29bf74d9f8e8-MC_logo.jpg)
Additional Information
- Taxes
- $13,498
- Lot Size
- 9,995
- Interior Features
- Ceiling Fan(s), Chandelier, Eat-in Kitchen, Entrance Foyer, Granite Counters, High Speed Internet, Kitchen Island, Open Floorplan, Pantry, Recessed Lighting, Smart Thermostat, Sound System, Washer/Dryer Hookup
- Heating
- Forced Air
- Cooling System Type
- Central Air
- Sewer
- Public Sewer
- Water Source
- Public
- Appliances
- Dishwasher, Dryer, Gas Cooktop, Gas Range, Microwave, Refrigerator, Stainless Steel Appliance(s), Washer
- Basement
- Finished
- Garage Spaces
- 1
- Elementary School
- Furnace Woods Elementary School
- Middle School
- Blue Mountain Middle School
- High School
- Hendrick Hudson High School
Mortgage Calculator
Listing courtesy of Listing Agent: Susan Fraietta (sfraietta@rivertownsrealty.com) from Listing Office: BHHS River Towns Real Estate.
Listings courtesy of OneKey® MLS as distributed by MLS GRID. Based on information submitted to the MLS GRID as of . All data is obtained from various sources and may not have been verified by broker or MLS GRID. Supplied Open House Information is subject to change without notice. All information should be independently reviewed and verified for accuracy. Properties may or may not be listed by the office/agent presenting the information.