29 S Washington Avenue, Hartsdale, NY 10530
- $625,000
- 3
- BD
- 2
- BA
- 1,269
- SqFt




- List Price
- $625,000
- Status
- ACTIVE
- MLS#
- 1028072
- Year Built
- 1949
- Style
- Split Level
- Bedrooms
- 3
- Bathrooms
- 2
- Acres
- 0.12
- Living Area
- 1,269
Property Description
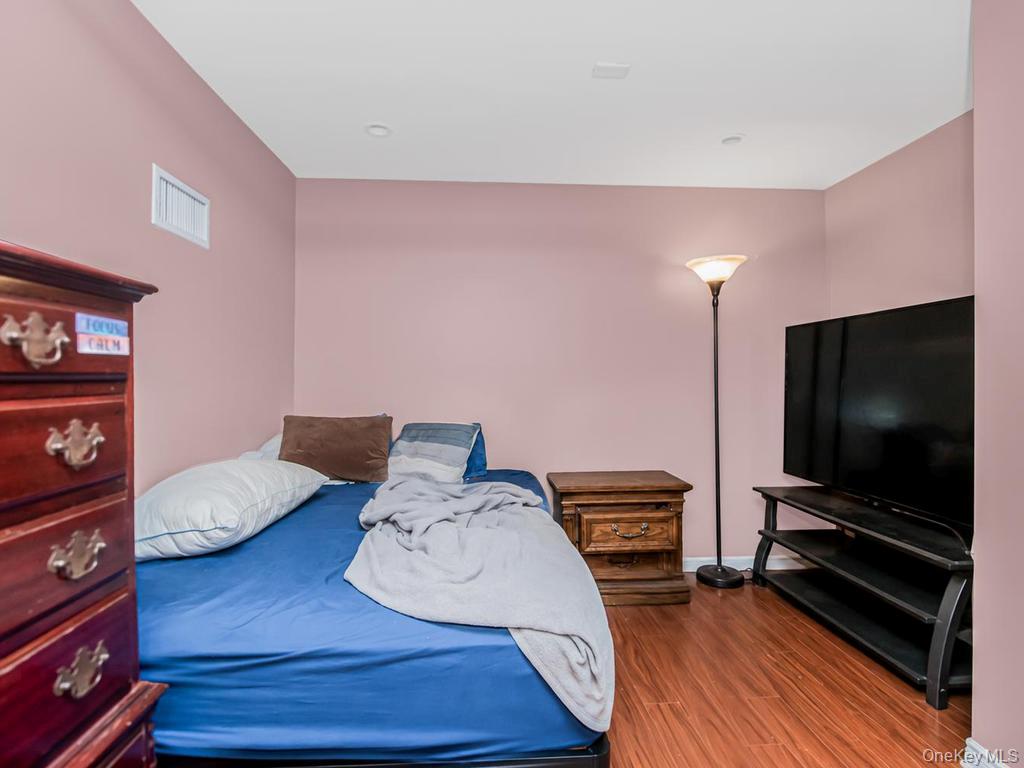
Enjoy the comfort and privacy of a single-family home with the easy, low maintenance feel of a townhouse. This charming three-bedroom, two-bath residence offers a smart multi-level layout that provides separate living spaces while remaining warm and inviting. The home features an eat-in kitchen, hardwood floors, central air conditioning, natural gas heat, a family room or home office on the lower level, an attached one-car garage, and a private outdoor patio/deck. Its townhouse-style design makes it an excellent alternative to a condominium or co-op, with no shared walls or monthly HOA fees. Location is one of this home’s greatest advantages. It’s less than a mile from the Hartsdale Metro-North station, making commuting to Manhattan quick and convenient. The property also offers immediate access to the Bronx River Parkway, Interstate 287, the Sprain Brook Parkway, and Central Avenue, placing shopping, dining, parks, and everyday conveniences just minutes away. Whether you’re looking for your first home, downsizing from a larger property, or seeking an affordable Westchester home with an easy commute, 29 S. Washington Avenue combines convenience, functionality, and the benefits of single-family ownership in a highly desirable Hartsdale location.
/t.realgeeks.media/resize/140x/https://u.realgeeks.media/marrcaruso%252F29bf74d9f8e8-MC_logo.jpg)
Additional Information
- Taxes
- $15,751
- Lot Size
- 5,296
- Interior Features
- Breakfast Bar, Built-in Features, Crown Molding, Open Kitchen, Pantry, Quartz/Quartzite Counters, Recessed Lighting
- Flooring
- Wood
- Heating
- Forced Air, Natural Gas
- Cooling System Type
- Central Air, Wall/Window Unit(s)
- Sewer
- Public Sewer
- Water Source
- Public
- Appliances
- Dishwasher, Dryer, ENERGY STAR Qualified Appliances, Gas Oven, Gas Range, Microwave, Range, Stainless Steel Appliance(s), Washer, Gas Water Heater
- Basement
- Partially Finished
- Exterior Features
- Awning(s)
- Garage Spaces
- 1
- Parking Spaces
- 3
- Elementary School
- Highview School
- Middle School
- Woodlands Middle/High School
- High School
- Woodlands Middle/High School
Mortgage Calculator
Listing courtesy of Listing Agent: Fremio X. Zucco (Fremio.Zucco@crrnys.com) from Listing Office: Charles Rutenberg Realty, Inc..
Listings courtesy of OneKey® MLS as distributed by MLS GRID. Based on information submitted to the MLS GRID as of . All data is obtained from various sources and may not have been verified by broker or MLS GRID. Supplied Open House Information is subject to change without notice. All information should be independently reviewed and verified for accuracy. Properties may or may not be listed by the office/agent presenting the information.