239 Canterbury Road, White Plains, NY 10607
- $799,000
- 4
- BD
- 2
- BA
- 2,600
- SqFt




- List Price
- $799,000
- Status
- ACTIVE
- MLS#
- 1028325
- Year Built
- 1962
- Levels
- Multi/Split
- Style
- Split Level
- Bedrooms
- 4
- Bathrooms
- 2
- Acres
- 0.39
- Living Area
- 2,600
Property Description
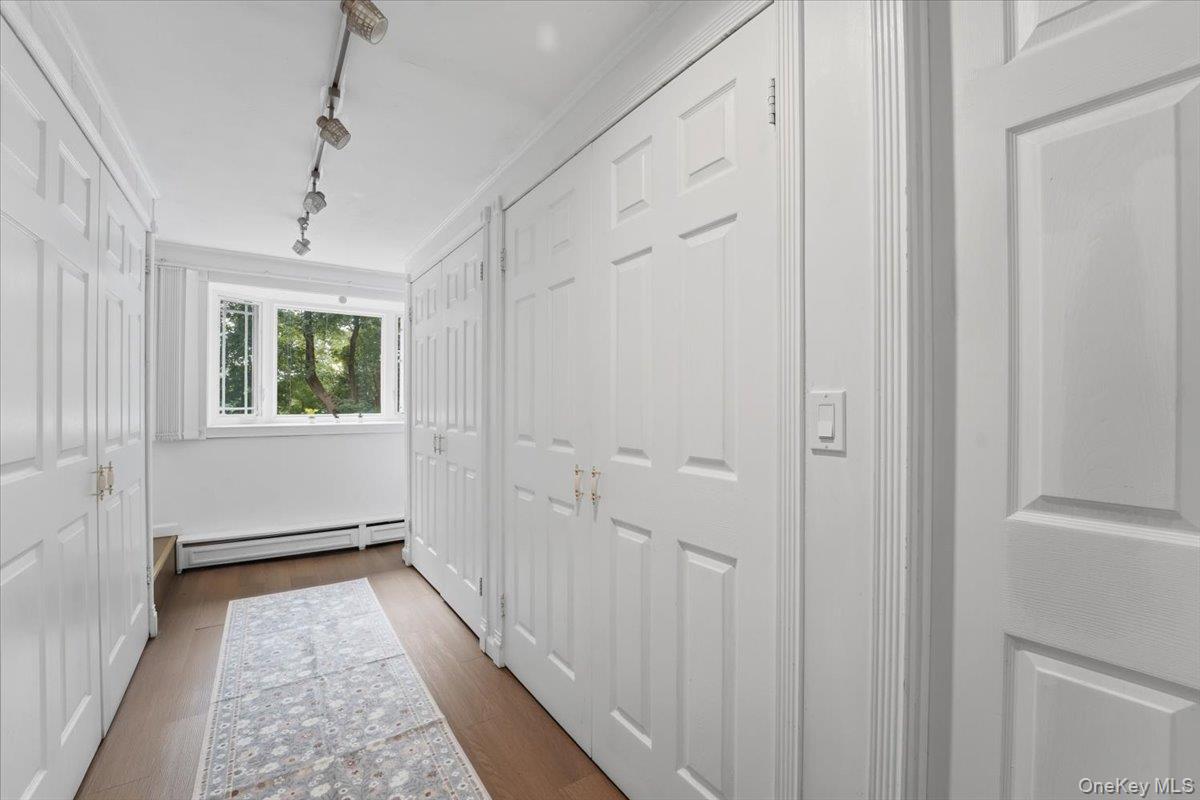
Welcome to this beautifully maintained split-level home located in White Plains, New York. This property combines an open, airy layout with flexible living spaces and an exceptional outdoor setting. The heart of the home is the open-concept main living area, where soaring vaulted ceilings and abundant natural light create a warm and inviting atmosphere. The updated kitchen flows effortlessly into the living and dining spaces, making it ideal for both everyday living and entertaining. Mini-split systems provide efficient year-round comfort. The versatile floor plan offers three bedrooms on the upper level, while the lower level features a spacious fourth bedroom with a full bath nearby—perfect for guests, extended living, or a home office. A bonus room provides even more flexibility as a gym, playroom, media room, or extra storage. Outside, enjoy your own private retreat. A tranquil koi pond welcomes you at the entrance, while the expansive deck overlooks a beautifully landscaped backyard featuring a 40' x 20' in-ground pool with a diving board and an impressive 11-foot deep end. Surrounded by mature trees and set on over one-third of an acre, the outdoor space offers the perfect backdrop for relaxing, entertaining, and enjoying the seasons. Conveniently located near shopping, dining, parks, and major highways, this home offers the ideal combination of privacy, comfort, and accessibility.
/t.realgeeks.media/resize/140x/https://u.realgeeks.media/marrcaruso%252F29bf74d9f8e8-MC_logo.jpg)
Additional Information
- Taxes
- $21,029
- Lot Size
- 16,845
- Interior Features
- Breakfast Bar, Eat-in Kitchen, Granite Counters, High Ceilings, In-Law Floorplan, Open Floorplan, Storage
- Heating
- Baseboard, Electric, ENERGY STAR Qualified Equipment, Natural Gas
- Cooling System Type
- Ductless, Electric, ENERGY STAR Qualified Equipment
- Sewer
- Public Sewer
- Water Source
- Public
- Appliances
- Dishwasher, Dryer, Range, Refrigerator, Stainless Steel Appliance(s), Washer
- Basement
- Finished, Full, Storage Space, Walk-Out Access
- Elementary School
- Alice E Grady Elementary School
- Middle School
- Alexander Hamilton High School
- High School
- Alexander Hamilton High School
Mortgage Calculator
Listing courtesy of Listing Agent: Radhamilca Tucker (Radha.tucker@juliabfee.com) from Listing Office: Julia B Fee Sothebys Int. Rlty.
Listings courtesy of OneKey® MLS as distributed by MLS GRID. Based on information submitted to the MLS GRID as of . All data is obtained from various sources and may not have been verified by broker or MLS GRID. Supplied Open House Information is subject to change without notice. All information should be independently reviewed and verified for accuracy. Properties may or may not be listed by the office/agent presenting the information.