28 E Hill Road, Cortlandt Manor, NY 10567
- $950,000
- 4
- BD
- 3
- BA
- 4,041
- SqFt




- List Price
- $950,000
- Status
- ACTIVE
- MLS#
- 1046236
- Year Built
- 1990
- Levels
- Three Or More
- Style
- Colonial, Contemporary
- Bedrooms
- 4
- Bathrooms
- 3
- Acres
- 0.57
- Living Area
- 4,041
Property Description
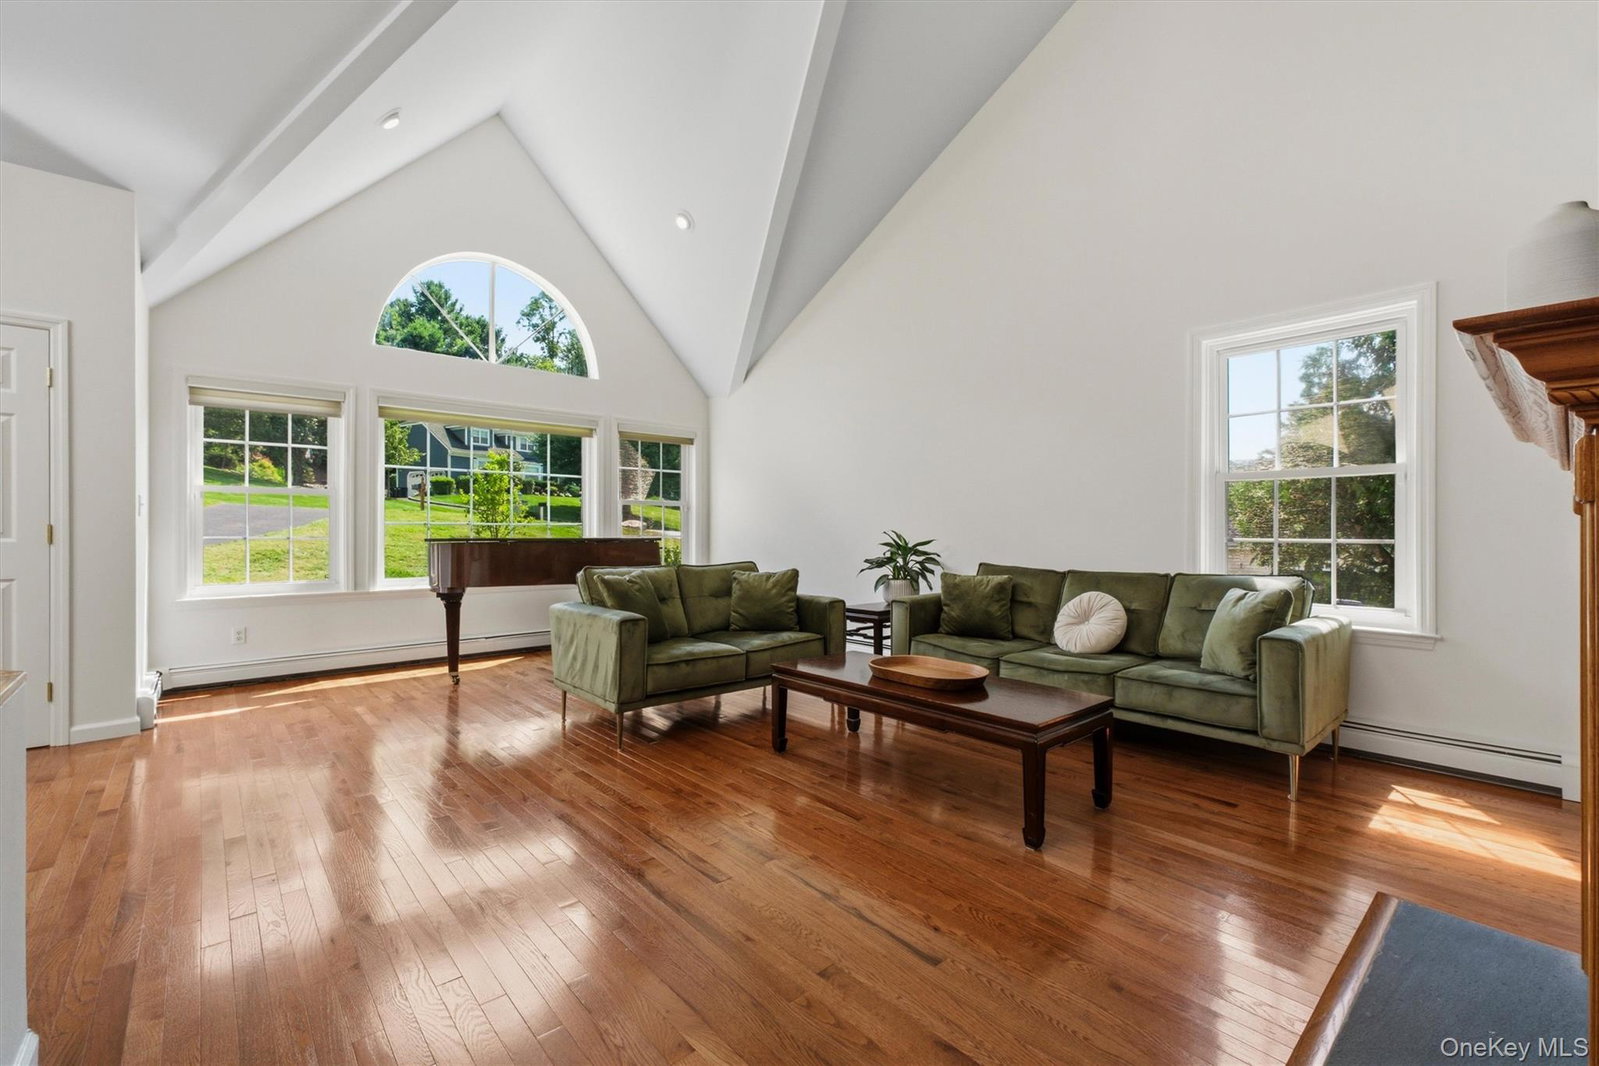
Beautifully updated Colonial with sweeping mountain views and over 4,000 square feet of living space. Set on a quiet cul-de-sac, this spacious 4-bedroom home is filled with natural light and features new hardwood floors throughout. A dramatic two-story foyer opens to impressive living spaces with cathedral ceilings, skylights and a double-sided fireplace connecting the living and family rooms. The eat-in kitchen offers a timeless design and functional layout, opening to the family room and a large deck where beautiful mountain views and sunsets provide the backdrop. A formal dining room, butler's pantry, mudroom/laundry room and powder room complete the main level. Upstairs, the spacious primary suite features two walk-in closets and a private bath with double vanity, soaking tub and separate shower. Three additional bedrooms and a full hall bath complete the second floor. The 1,355-square-foot finished walk-out lower level adds exceptional living space, with plenty of room for a media room, home office, gym, playroom and more. Outside, the expansive deck is made for relaxing, dining and entertaining while taking in the views. The property also features mature landscaping, a spacious backyard and organic garden. Central air, municipal water and sewer, an attached two-car garage and a convenient location close to shopping, Metro-North, major parkways, hiking and the Hudson River complete the package.
/t.realgeeks.media/resize/140x/https://u.realgeeks.media/marrcaruso%252F29bf74d9f8e8-MC_logo.jpg)
Additional Information
- Taxes
- $22,366
- Lot Size
- 24,762
- Interior Features
- Breakfast Bar, Cathedral Ceiling(s), Chefs Kitchen, Double Vanity, Eat-in Kitchen, Entrance Foyer, Formal Dining, High Ceilings, His and Hers Closets, Kitchen Island, Open Floorplan, Open Kitchen, Pantry, Primary Bathroom, Recessed Lighting, Soaking Tub, Storage, Walk-In Closet(s), Washer/Dryer Hookup
- Flooring
- Carpet, Hardwood, Tile
- Heating
- Baseboard, Oil, Solar
- Cooling System Type
- Central Air
- Sewer
- Public Sewer
- Water Source
- Public
- Appliances
- Dishwasher, Dryer, ENERGY STAR Qualified Appliances, Exhaust Fan, Microwave, Range, Refrigerator, Washer
- Fireplaces
- 1
- Basement
- Finished, Full, Walk-Out Access
- Garage Spaces
- 2
- Elementary School
- Putnam Valley Elementary School
- Middle School
- Putnam Valley Middle School
- High School
- Putnam Valley High School
Mortgage Calculator
Listing courtesy of Listing Agent: Nadia Van Hauwaert (nvanhauwaert@houlihanlawrence.com) from Listing Office: Houlihan Lawrence Inc..
Listings courtesy of OneKey® MLS as distributed by MLS GRID. Based on information submitted to the MLS GRID as of . All data is obtained from various sources and may not have been verified by broker or MLS GRID. Supplied Open House Information is subject to change without notice. All information should be independently reviewed and verified for accuracy. Properties may or may not be listed by the office/agent presenting the information.