8 Saint George Pl Unit 8, Newtown, CT 06482
- $509,900
- 2
- BD
- 2
- BA
- 1,212
- SqFt




- List Price
- $509,900
- Status
- ACTIVE
- MLS#
- 24159226
- Price Change
- ▼ $5,000 1783794894
- Year Built
- 1996
- Style
- Ranch
- Bedrooms
- 2
- Bathrooms
- 2
- Building Name
- Walnut Tree Village
- Living Area
- 1,212
Property Description
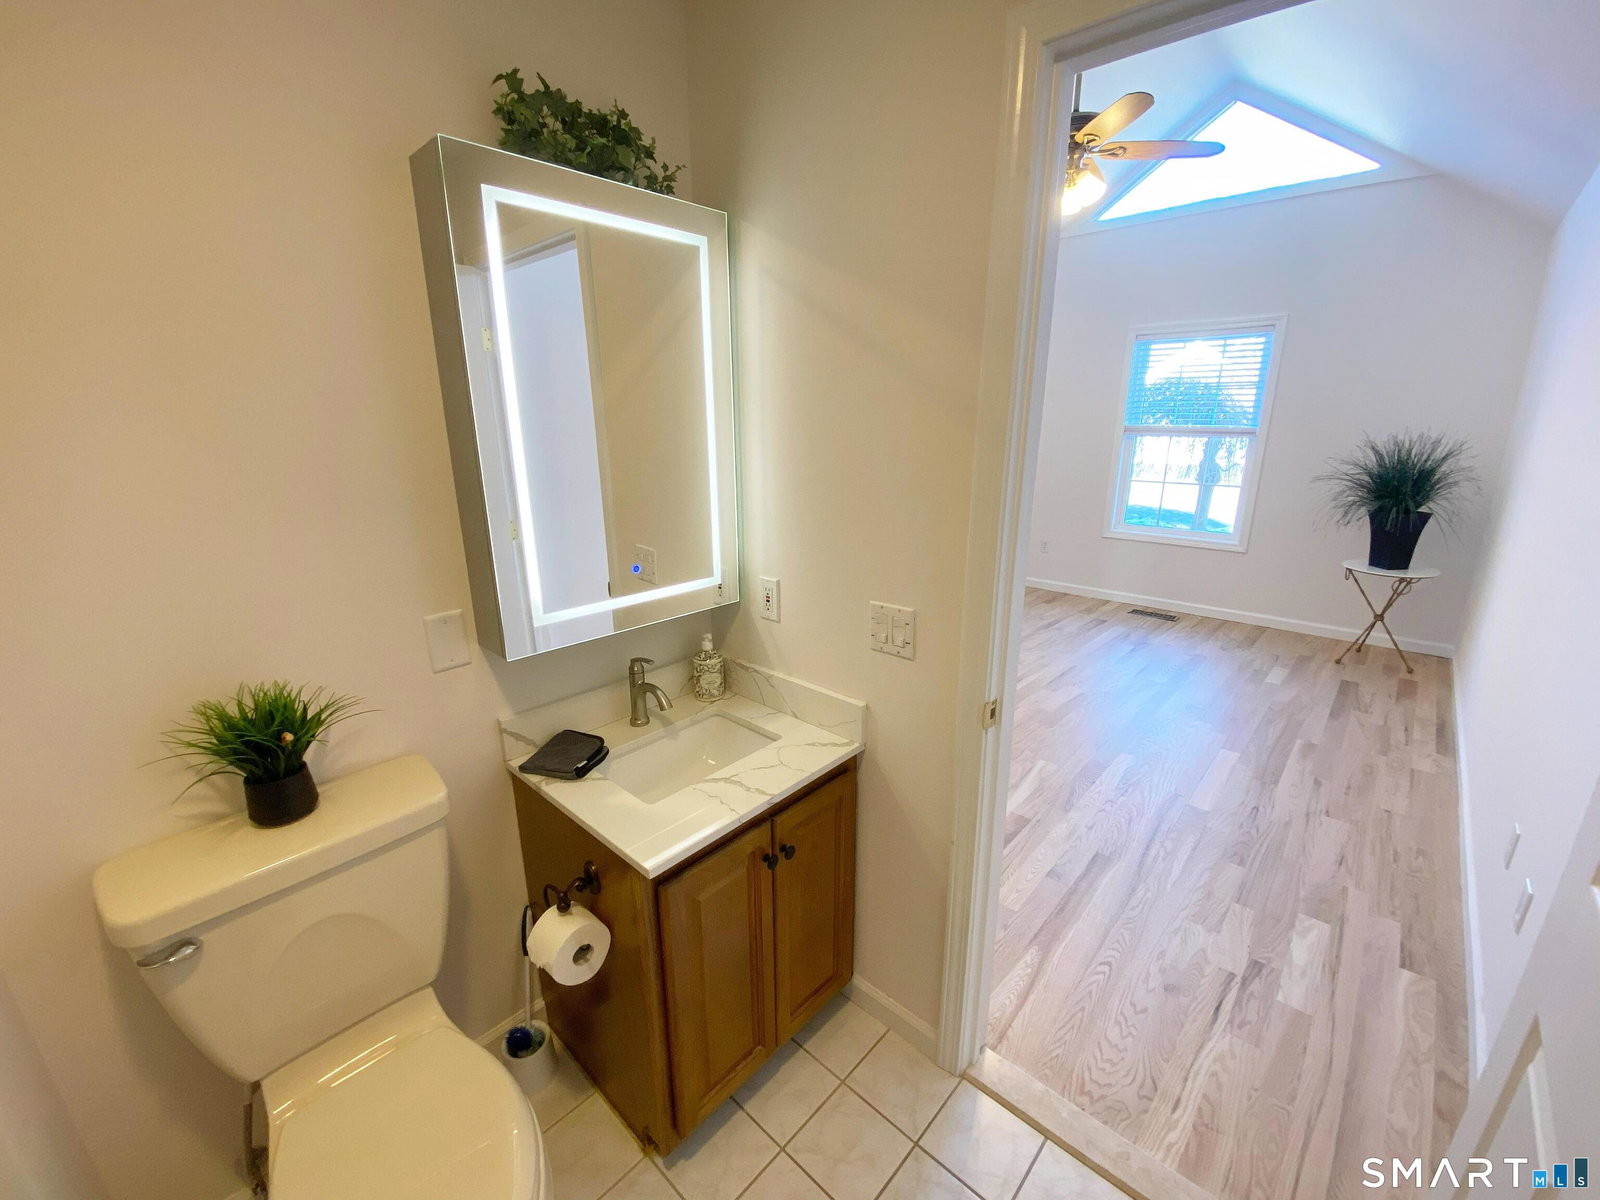
Move-In Ready and what a location! Beautiful water view unit at Walnut Tree Village, a highly sought after 55+ Active adult community. This two-bedroom unit has been fully renovated and features new wide-board hardwood flooring in the main living areas and bedrooms, a large kitchen with eat-in area, vaulted ceilings in the living room and primary bedroom suite, full basement with new laminate flooring throughout, perfect setup for recreation areas or finishing for extra space. The entire unit has been professionally painted. The kitchen has new granite countertops and deep sink, a new refrigerator, oven/range, and dishwasher. There is a new hot water heater and full house humidifier. A washer and dryer is included and is conveniently located on the main level. The primary bedroom has a deep walk-in closet and primary bath which features a walk-in rain shower with additional hand-held shower head, a large seat, grab bars, plus a new touch activated medicine cabinet with Anti-Fogging and LED lit mirror. The year-round view of the fountain pond and community gazebo is spectacular and this unit is one of only about a dozen units that offers this vantage. The patio with privacy panels also features a retractable awning. The front door, storm door, and sliding doors are also new. The front door has a digital keypad, biometric touch access, as well as a standard key, the garage door has an exterior keypad and remote. Located close to shopping, restaurants, and highways.
/t.realgeeks.media/resize/140x/https://u.realgeeks.media/marrcaruso%252F29bf74d9f8e8-MC_logo.jpg)
Additional Information
- Taxes
- $5,900
- Hoa Fee
- $309
- Interior Features
- Humidifier, Open Floor Plan
- Heating
- Hot Air
- Cooling System Type
- Ceiling Fan(s), Central Air
- Water Source
- Public
- Appliances
- Range, Microwave, Refrigerator, Dishwasher, Washer, Dryer
- Basement
- Full, Unfinished, Storage Space, Interior Entry, Concrete
- Exterior Features
- Underground Utilities, Sidewalk, Awnings, Patio
- Garage Spaces
- 1
- Parking Spaces
- 1
- Elementary School
- Per Board of Ed
- High School
- Newtown
Mortgage Calculator
Listing courtesy of Rich Muttick from Coldwell Banker Realty
The data relating to real estate for sale on this website appears in part through the SMARTMLS Internet Data Exchange program, a voluntary cooperative exchange of property listing data between licensed real estate brokerage firms, and is provided by SMARTMLS through a licensing agreement. Listing information is from various brokers who participate in the SMARTMLS IDX program and not all listings may be visible on the site. The property information being provided on or through the website is for the personal, non-commercial use of consumers and such information may not be used for any purpose other than to identify prospective properties consumers may be interested in purchasing. Some properties which appear for sale on the website may no longer be available because they are for instance, under contract, sold or are no longer being offered for sale. Property information displayed is deemed reliable but is not guaranteed. Copyright 2026 SmartMLS, Inc.