3 Ledgewood Dr, Sherman, CT 06784
- $899,000
- 3
- BD
- 4
- BA
- 2,930
- SqFt








- List Price
- $899,000
- Status
- ACTIVE
- MLS#
- 24181073
- Year Built
- 1972
- Style
- Contemporary
- Bedrooms
- 3
- Bathrooms
- 4
- Acres
- 0.95
- Living Area
- 2,930
Property Description
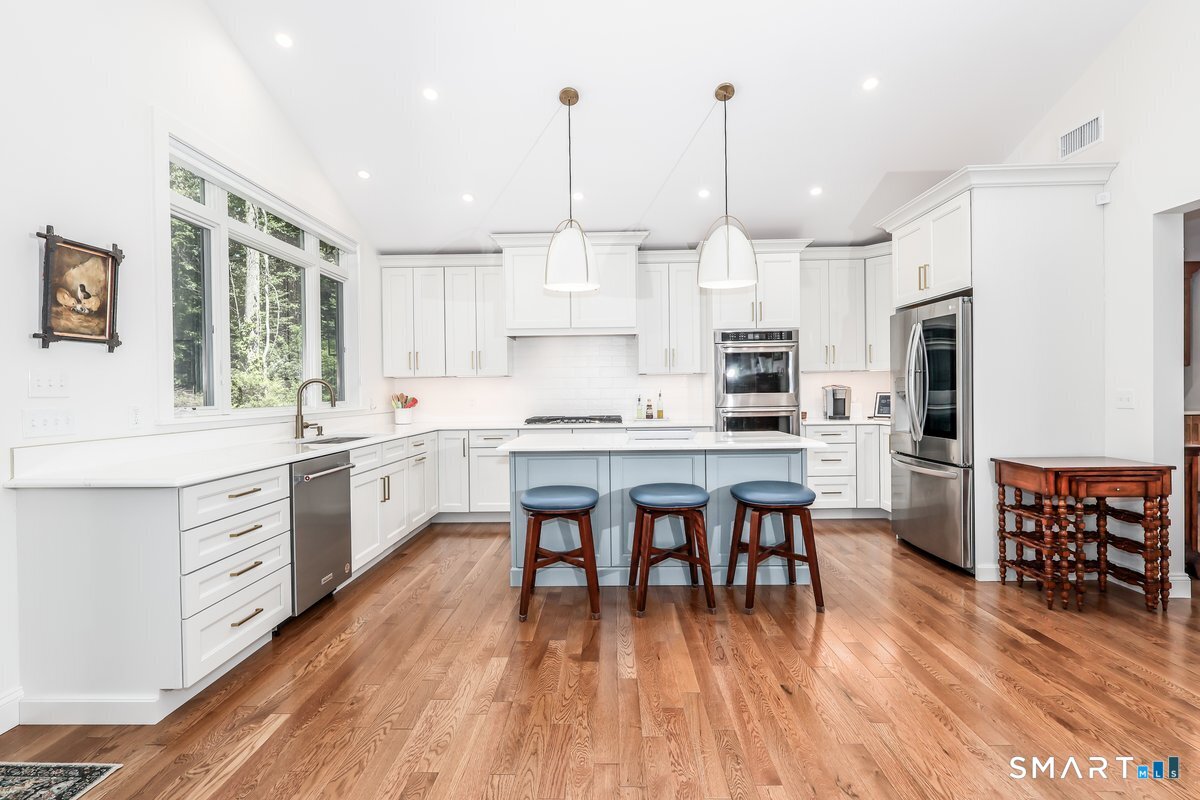
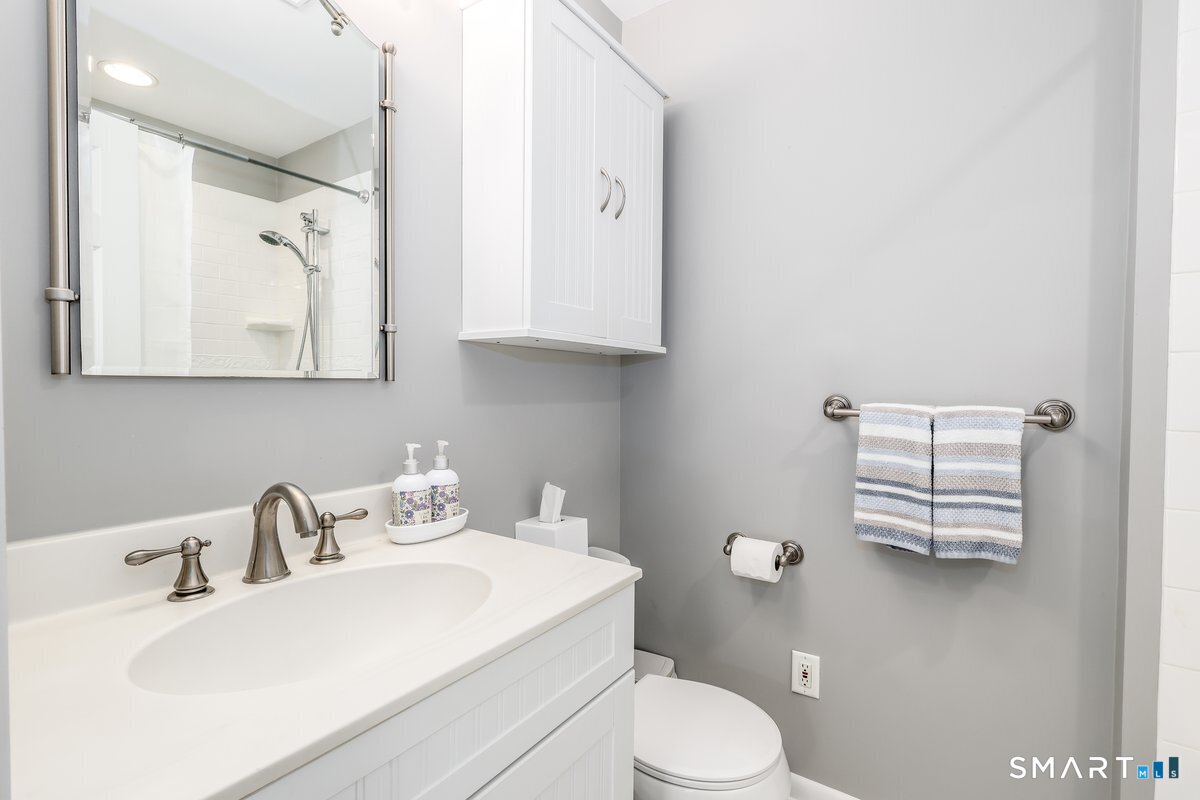
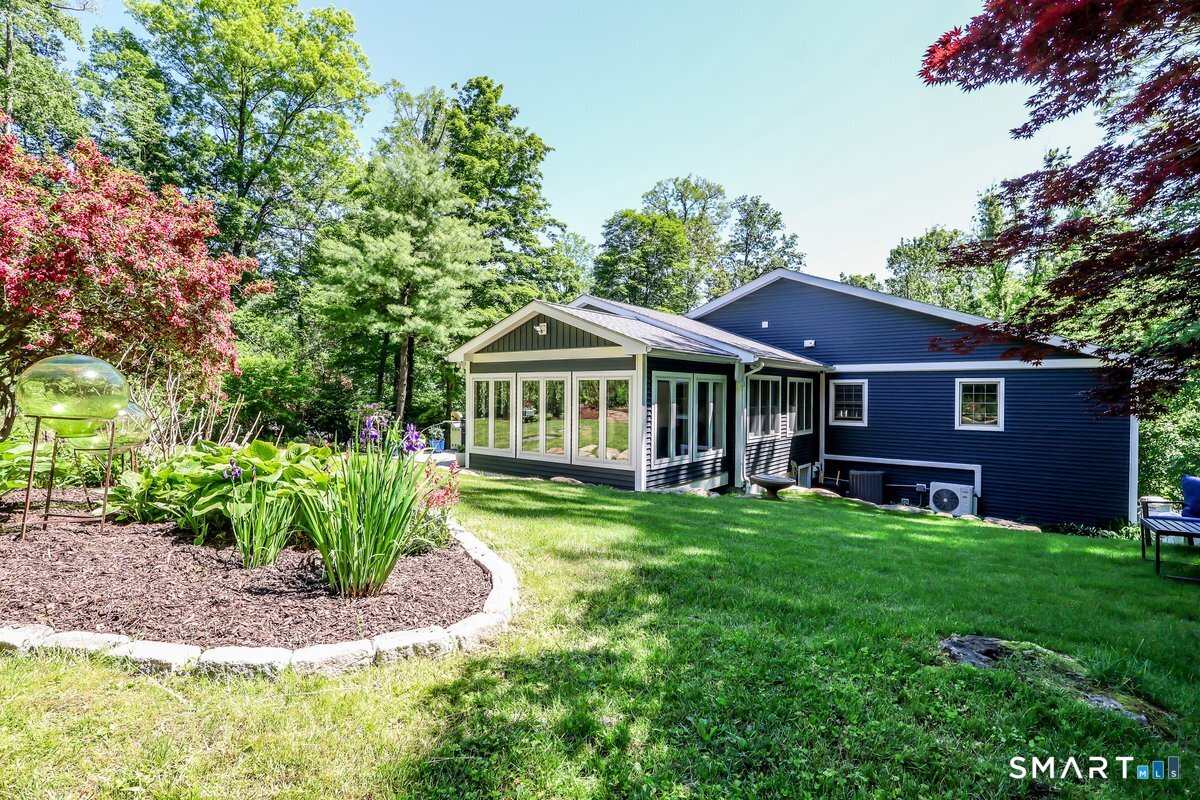
Turnkey Candlewood Lake Luxury in Deer Run Shores! Experience the perfect blend of modern luxury and lakeside living in this 2900 sq ft contemporary situated on a rare, private 1 acre lot. Extensively expanded and completely renovated in 2022. This 3/4 bedroom 3.5 bath home offers flawless, move in ready sanctuary just a short, flat few minute walk to the community clubhouse, beach, and your own private dock. The main level welcomes you with a bright open foyer and a coat closet, leading into a magnificent new custom kitchen, featuring premium cabinetry, a dedicated keeping room pantry, gleaming hardwood floors, quartz counters and new appliances. The main living room serves as an elegant gathering space, complete with custom window seats, built in bookcases, and a cozy heat-later electric fireplace. Step out onto the vaulted 3 season porch finished with premium double pane Anderson Windows to enjoy seamless indoor/outdoor living and peaceful views of your professionally re-landscaped grounds. The architecturally brilliant lower level is a true standout, masterfully zoned for maximum privacy. A strategic isolation door creates self contained luxury guest suite, featuring a spacious family room centered around a classic wood burning fireplace, and a new full bathroom. A separate home office and an oversized 2 car garage complete the lower level. High efficiency mechanicals and structural integrity during the 2022 overhaul. New roof, siding and more.
/t.realgeeks.media/resize/140x/https://u.realgeeks.media/marrcaruso%252F29bf74d9f8e8-MC_logo.jpg)
Additional Information
- Taxes
- $9,705
- Hoa Fee
- $1,541
- Lot Size
- 41,382
- Interior Features
- Open Floor Plan
- Heating
- Heat Pump, Hot Air
- Cooling System Type
- Central Air, Ductless Mini-Split
- Sewer
- Septic Tank
- Water Source
- Private Well
- Appliances
- Cooktop, Wall Oven, Microwave, Refrigerator, Dishwasher, Washer, Dryer
- Fireplaces
- 2
- Basement
- Full, Finished, Garage Access
- Exterior Features
- Shed, Deck, Garden, Covered Deck/Patio
- Garage Spaces
- 2
- Elementary School
- Sherman
- Middle School
- Per Board of Ed
- High School
- Per Board of Ed
Mortgage Calculator
Listing courtesy of Joe Chemero from Coldwell Banker Realty
The data relating to real estate for sale on this website appears in part through the SMARTMLS Internet Data Exchange program, a voluntary cooperative exchange of property listing data between licensed real estate brokerage firms, and is provided by SMARTMLS through a licensing agreement. Listing information is from various brokers who participate in the SMARTMLS IDX program and not all listings may be visible on the site. The property information being provided on or through the website is for the personal, non-commercial use of consumers and such information may not be used for any purpose other than to identify prospective properties consumers may be interested in purchasing. Some properties which appear for sale on the website may no longer be available because they are for instance, under contract, sold or are no longer being offered for sale. Property information displayed is deemed reliable but is not guaranteed. Copyright 2026 SmartMLS, Inc.