49 Heather Rdg, Shelton, CT 06484
- $275,000
- 2
- BD
- 1
- BA
- 940
- SqFt








- List Price
- $275,000
- Status
- ACTIVE
- MLS#
- 24195211
- Year Built
- 1977
- Style
- Ranch
- Bedrooms
- 2
- Bathrooms
- 1
- Building Name
- Heather Ridge
- Living Area
- 940
Property Description
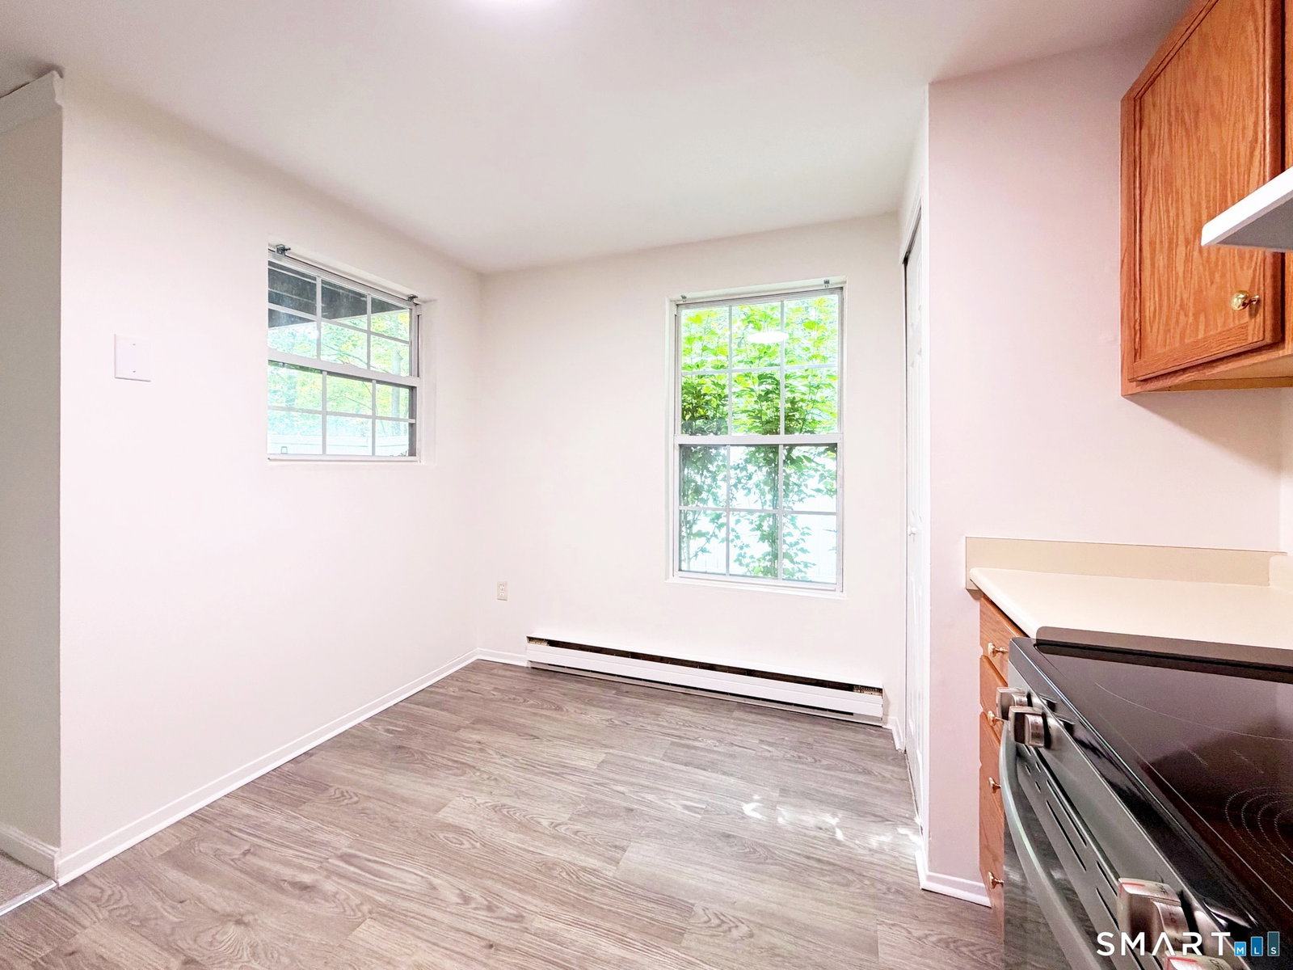
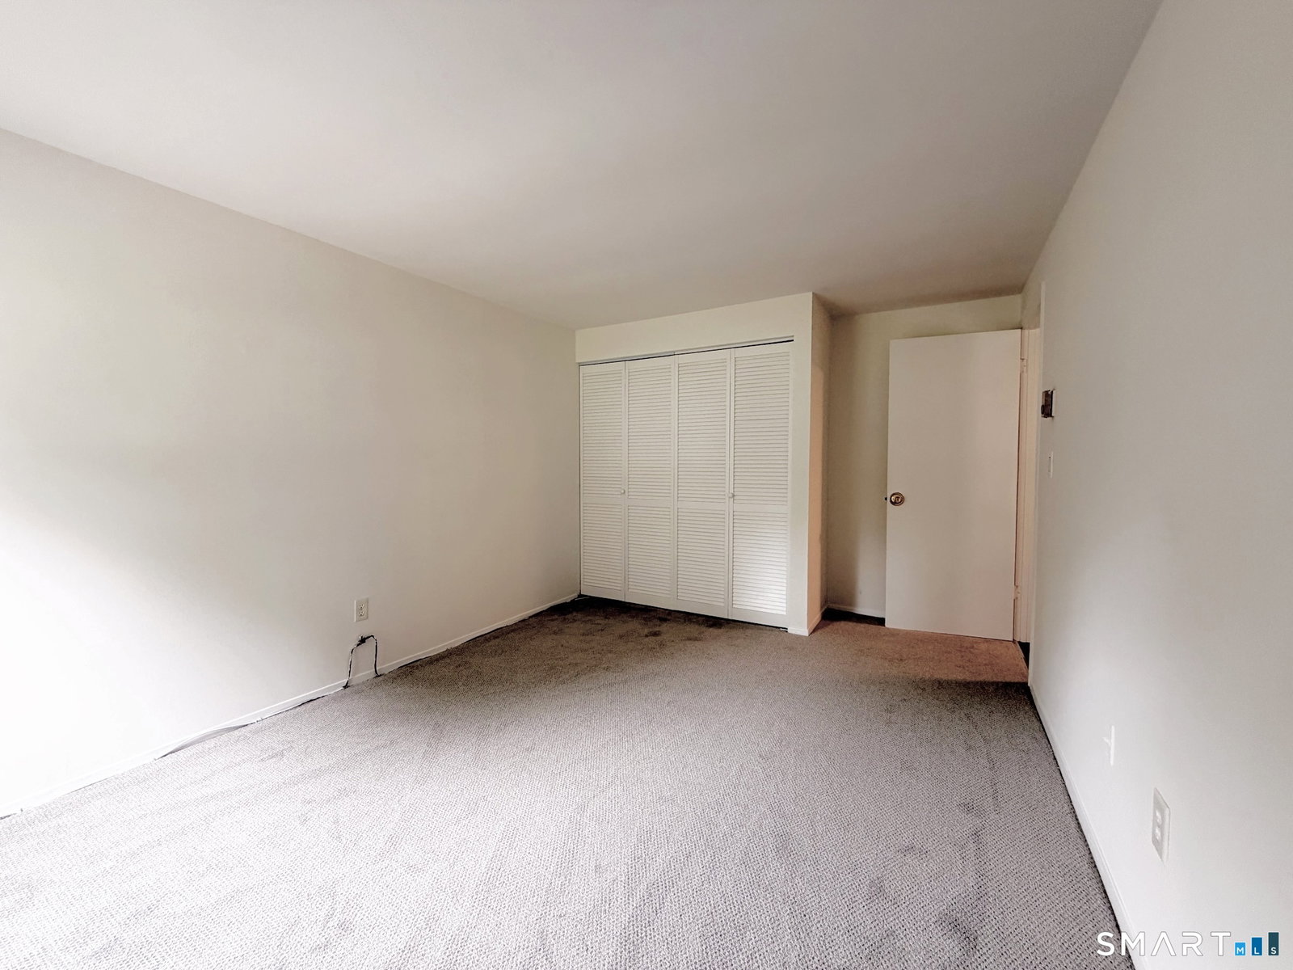
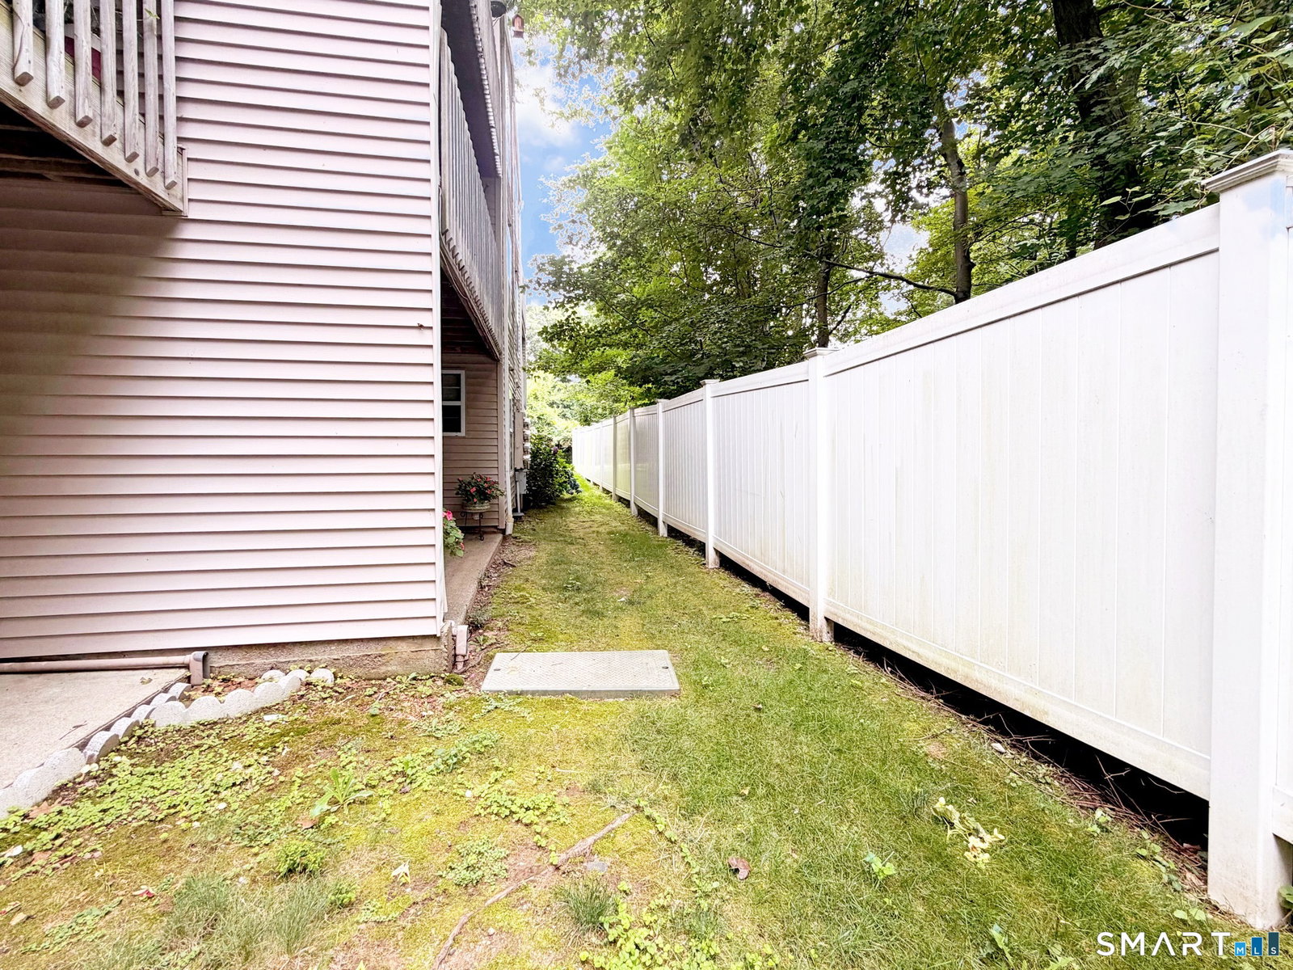
Move right into this beautifully renovated 2-Bedroom, 1-Bath Ranch-style condo offering effortless one-level living with no stairs. Ideally situated on the main level, this turnkey home has been thoughtfully updated from top to bottom with today's most desirable finishes. The stunning new Kitchen features all-new appliances, including a stainless steel range and dishwasher, while the completely remodeled Bathroom showcases stylish tile-work, a double vanity, and a tub/shower combination. Fresh paint, elegant crown molding, new carpeting, premium luxury vinyl flooring and a new hot water heater complete the extensive list of upgrades. The bright and inviting Living Room is filled with natural light and opens through sliding glass doors to your own private patio-an ideal spot to enjoy morning coffee or unwind at the end of the day. The functional floor plan offers comfortable, low-maintenance living that's perfect for first-time buyers, down-sizers, or anyone seeking convenience without compromise. Just a short stroll to the fenced-in community in-ground pool, this home also offers ample parking and an unbeatable location close to shopping, restaurants, major highways, Metro-North Railroad and everything Shelton has to offer. Whether you're looking for a carefree lifestyle or a move-in ready home in a peaceful community, this exceptional condo checks every box.
/t.realgeeks.media/resize/140x/https://u.realgeeks.media/marrcaruso%252F29bf74d9f8e8-MC_logo.jpg)
Additional Information
- Taxes
- $2,247
- Hoa Fee
- $310
- Heating
- Baseboard, Zoned
- Cooling System Type
- Wall Units, Window/Wall
- Water Source
- Public
- Appliances
- Electric Range, Range Hood, Refrigerator, Dishwasher
- Basement
- None
- Elementary School
- Booth Hill
- Middle School
- Shelton
- High School
- Shelton
Mortgage Calculator
Listing courtesy of Brian Appel from Higgins Group Real Estate
The data relating to real estate for sale on this website appears in part through the SMARTMLS Internet Data Exchange program, a voluntary cooperative exchange of property listing data between licensed real estate brokerage firms, and is provided by SMARTMLS through a licensing agreement. Listing information is from various brokers who participate in the SMARTMLS IDX program and not all listings may be visible on the site. The property information being provided on or through the website is for the personal, non-commercial use of consumers and such information may not be used for any purpose other than to identify prospective properties consumers may be interested in purchasing. Some properties which appear for sale on the website may no longer be available because they are for instance, under contract, sold or are no longer being offered for sale. Property information displayed is deemed reliable but is not guaranteed. Copyright 2026 SmartMLS, Inc.