16 Georgica Woods Lane, Wainscott, NY 11975
- $3,095,000
- 4
- BD
- 3
- BA
- 3,000
- SqFt




- List Price
- $3,095,000
- Status
- ACTIVE
- MLS#
- 939295
- Price Change
- ▼ $200,000 1788911709
- Year Built
- 1998
- Style
- Other
- Bedrooms
- 4
- Bathrooms
- 3
- Acres
- 0.69
- Living Area
- 3,000
Property Description
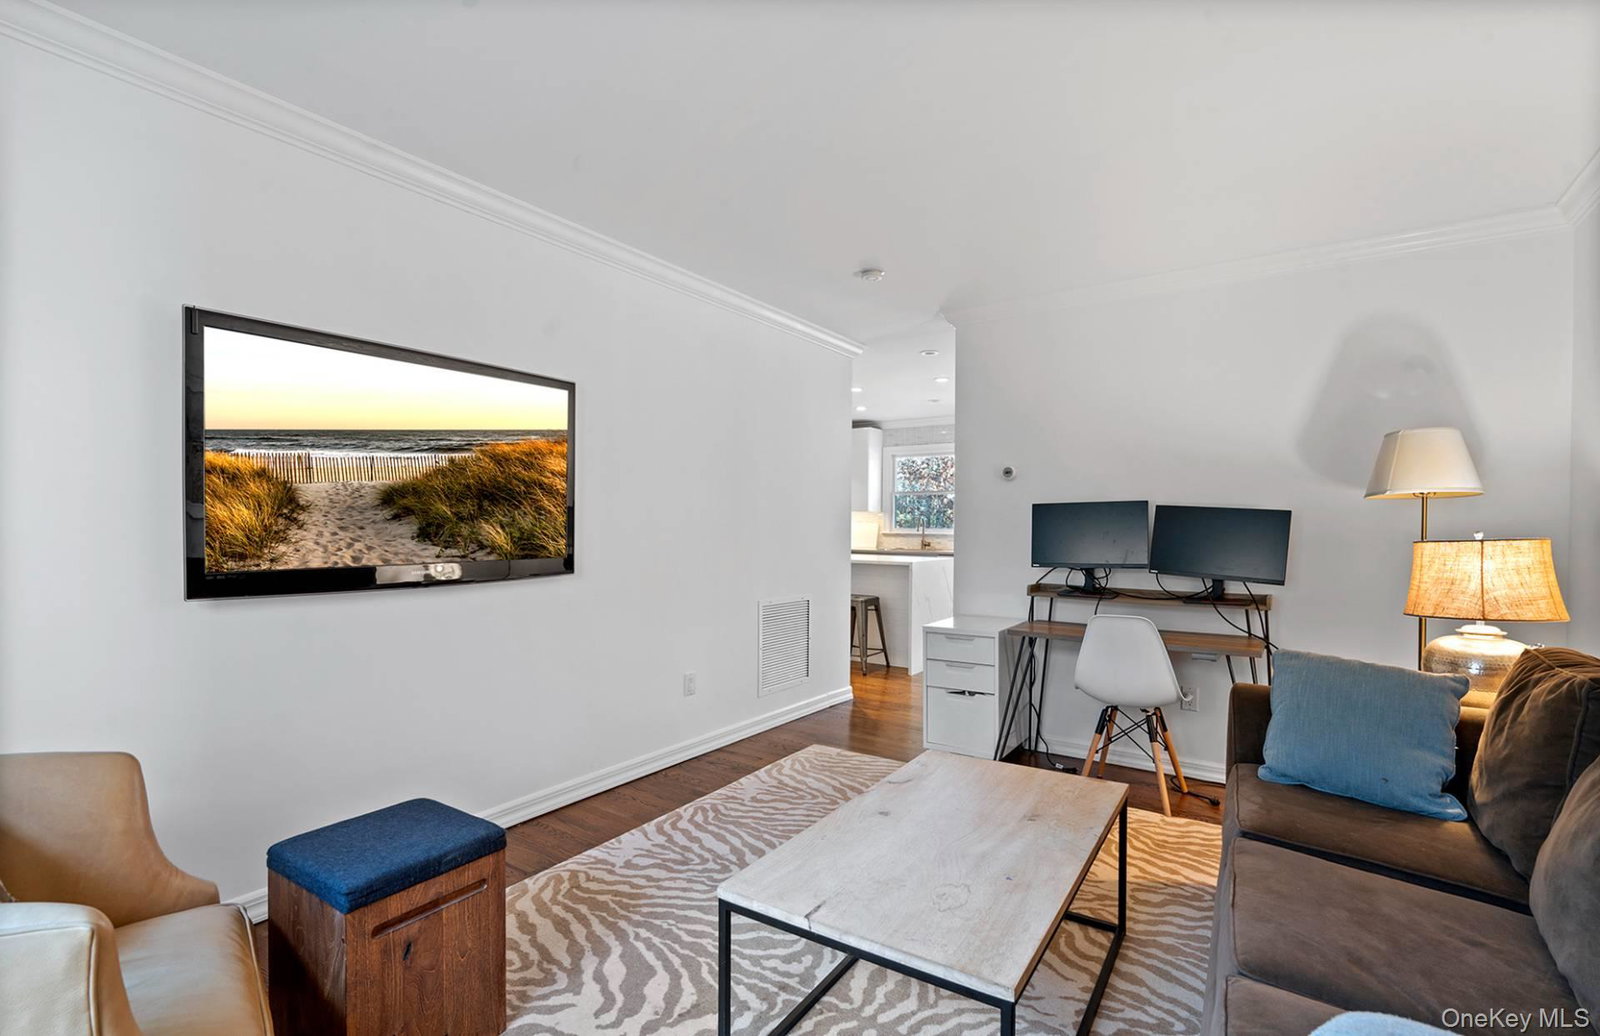
Wainscott 4BR Rental w 50ft Heated Pool Newly renovated, 4+ bedroom rental with pool on Georgica Woods Lane in Wainscott. Enter a beautifully furnished sanctuary that exudes grace and elegance at every turn. The sun-drenched living room boasts double-height ceilings, an abundance of glass, and charming exposed beams, creating a bright and airy atmosphere. Whether you're hosting a gathering or enjoying a quiet evening, this space is sure to impress. For entertainment, the home features both a playroom and a media room, offering endless options for fun and relaxation. The large, informal eat-in kitchen and dining area are perfect for casual meals and lead seamlessly to a spacious dining deck, ideal for alfresco dining. The kitchen is a chef's dream, equipped with top-of-the-line stainless steel appliances, a large island, and breakfast bar stools for a comfortable and inviting space. Outside, you'll find a stunning 50-foot pool surrounded by pristine white stone decking, providing the perfect spot to lounge and soak up the sun. The second level houses four generously sized bedrooms and two newly renovated bathrooms, ensuring ample space and comfort. Additionally, a separate renovated full bathroom on the main level offers convenient access to the pool area. Situated in an unbeatable location, this home is equidistant from East Hampton and Bridgehampton, placing you just minutes away from the breathtaking ocean beaches of Sagaponack and East Hampton. Enjoy the best of both worlds with easy access to vibrant village amenities and serene coastal retreats. Don't miss the opportunity to make this exquisite home your summer haven.
/t.realgeeks.media/resize/140x/https://u.realgeeks.media/marrcaruso%252F29bf74d9f8e8-MC_logo.jpg)
Additional Information
- Taxes
- $7,426
- Lot Size
- 30,056
- Interior Features
- Formal Dining, Open Kitchen, Primary Bathroom, Washer/Dryer Hookup
- Heating
- Forced Air, Oil
- Cooling System Type
- Central Air
- Sewer
- None
- Water Source
- Other
- Appliances
- Dishwasher, Dryer, Freezer, Microwave, Oven, Range, Refrigerator, Washer
- Basement
- Full
- Elementary School
- John M Marshall Elementary School
- Middle School
- East Hampton Middle School
- High School
- East Hampton High School
Mortgage Calculator
Listing courtesy of Listing Agent: Craig W. Beem (cbeem@bhsusa.com) from Listing Office: Brown Harris Stevens Hamptons.
Listings courtesy of OneKey® MLS as distributed by MLS GRID. Based on information submitted to the MLS GRID as of . All data is obtained from various sources and may not have been verified by broker or MLS GRID. Supplied Open House Information is subject to change without notice. All information should be independently reviewed and verified for accuracy. Properties may or may not be listed by the office/agent presenting the information.