100 Narrow Lane, Southampton, NY 11968
- $6,995,000
- 6
- BD
- 9
- BA
- 6,000
- SqFt




- List Price
- $6,995,000
- Status
- ACTIVE
- MLS#
- 939794
- Price Change
- ▼ $300,000 1779333621
- Year Built
- 1991
- Style
- Traditional
- Bedrooms
- 6
- Bathrooms
- 9
- Acres
- 0.52
- Living Area
- 6,000
Property Description
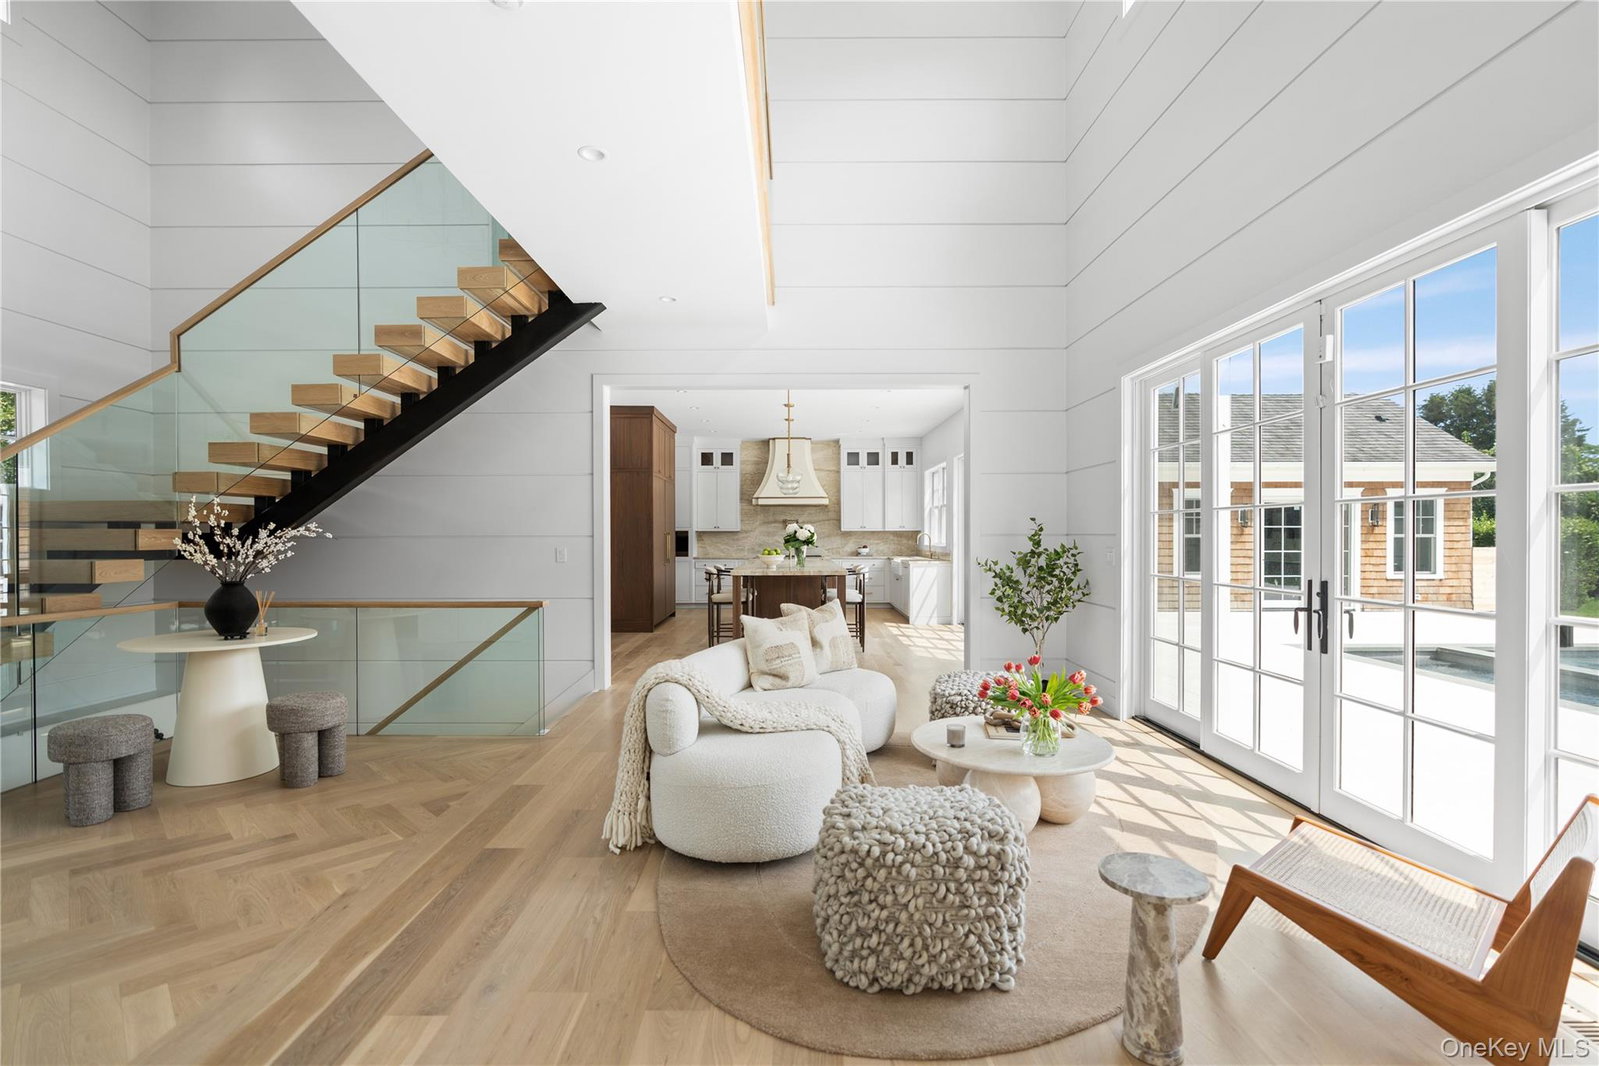
Experience refined coastal living in this newly built traditional residence located in the heart of Southampton Village. Set on a meticulously landscaped 0.52 acre property south of the highway, this sophisticated estate offers 6 bedrooms, 7 full baths, and 2 half baths across 6,000 sq. ft. of impeccably crafted living space. A dramatic double-height foyer welcomes you inside, revealing a thoughtfully curated floor plan that seamlessly blends comfort and style. Sun-filled living and family rooms flow effortlessly into the dining area, creating an ideal backdrop for everyday living and elegant entertaining. At the center of the home, the gourmet chef's kitchen showcases elevated design and premier functionality. Featuring a stunning Taj Mahal quartzite island, a six-burner Wolf range, built-in cappuccino machine, and an exceptional suite of professional-grade appliances, it opens directly to an expansive patio-perfectly designed for effortless indoor-outdoor gatherings. The first level includes a versatile junior primary suite, equally suited as a home office or guest quarters. Upstairs, the serene primary suite offers a private retreat with a spacious walk-in closet and a spa-inspired bath complete with double vanity and freestanding soaking tub. Three additional en-suite bedrooms, each generously scaled and filled with natural light, complete the second level. The fully finished lower level expands the possibilities with an en-suite bedroom, recreation lounge, custom wine display, and a flexible bonus room ideal for a home theater or gym. Outside, luxury continues with a pristine 20' x 40' heated Gunite pool with spa, surrounded by a custom Kasha sandblasted marble patio. A beautifully appointed pool house, outdoor shower, and fully fenced, lushly landscaped yard-maintained by a comprehensive irrigation system-create a resort-caliber outdoor oasis. Additional features include a two-car garage and ample on-site parking. Perfectly positioned just minutes from world-renowned beaches, village boutiques, and Southampton's celebrated dining scene, this exceptional new construction offers the ultimate Hamptons lifestyle.
/t.realgeeks.media/resize/140x/https://u.realgeeks.media/marrcaruso%252F29bf74d9f8e8-MC_logo.jpg)
Additional Information
- Lot Size
- 22,651
- Interior Features
- First Floor Bedroom, First Floor Full Bath, Built-in Features, Cathedral Ceiling(s), Chefs Kitchen, Double Vanity, Eat-in Kitchen, Entrance Foyer, Formal Dining, High Ceilings, His and Hers Closets, Kitchen Island, Open Floorplan, Open Kitchen, Primary Bathroom, Master Downstairs, Recessed Lighting, Smart Thermostat, Soaking Tub, Sound System, Wet Bar
- Heating
- Natural Gas
- Cooling System Type
- Central Air
- Sewer
- Public Sewer
- Water Source
- Well
- Appliances
- Dishwasher, Freezer, Microwave, Range, Refrigerator, Washer, Wine Refrigerator
- Fireplaces
- 2
- Basement
- Finished, Full
- Garage Spaces
- 2
- Elementary School
- Southampton Elementary School
- Middle School
- Southampton Intermediate School
- High School
- Southampton High School
Mortgage Calculator
Listing courtesy of Listing Agent: Thomas R. Cavallo (tcavallo@elliman.com) from Listing Office: Douglas Elliman Real Estate.
Listings courtesy of OneKey® MLS as distributed by MLS GRID. Based on information submitted to the MLS GRID as of . All data is obtained from various sources and may not have been verified by broker or MLS GRID. Supplied Open House Information is subject to change without notice. All information should be independently reviewed and verified for accuracy. Properties may or may not be listed by the office/agent presenting the information.