30 Evans Drive, Brookville, NY 11545
- $8,350,000
- 7
- BD
- 10
- BA
- 11,400
- SqFt




- List Price
- $8,350,000
- Status
- ACTIVE
- MLS#
- 983498
- Price Change
- ▼ $400,000 1787434781
- Year Built
- 2025
- Style
- Contemporary
- Bedrooms
- 7
- Bathrooms
- 10
- Acres
- 2
- Living Area
- 11,400
- Subdivision
- Broadhollow
Property Description
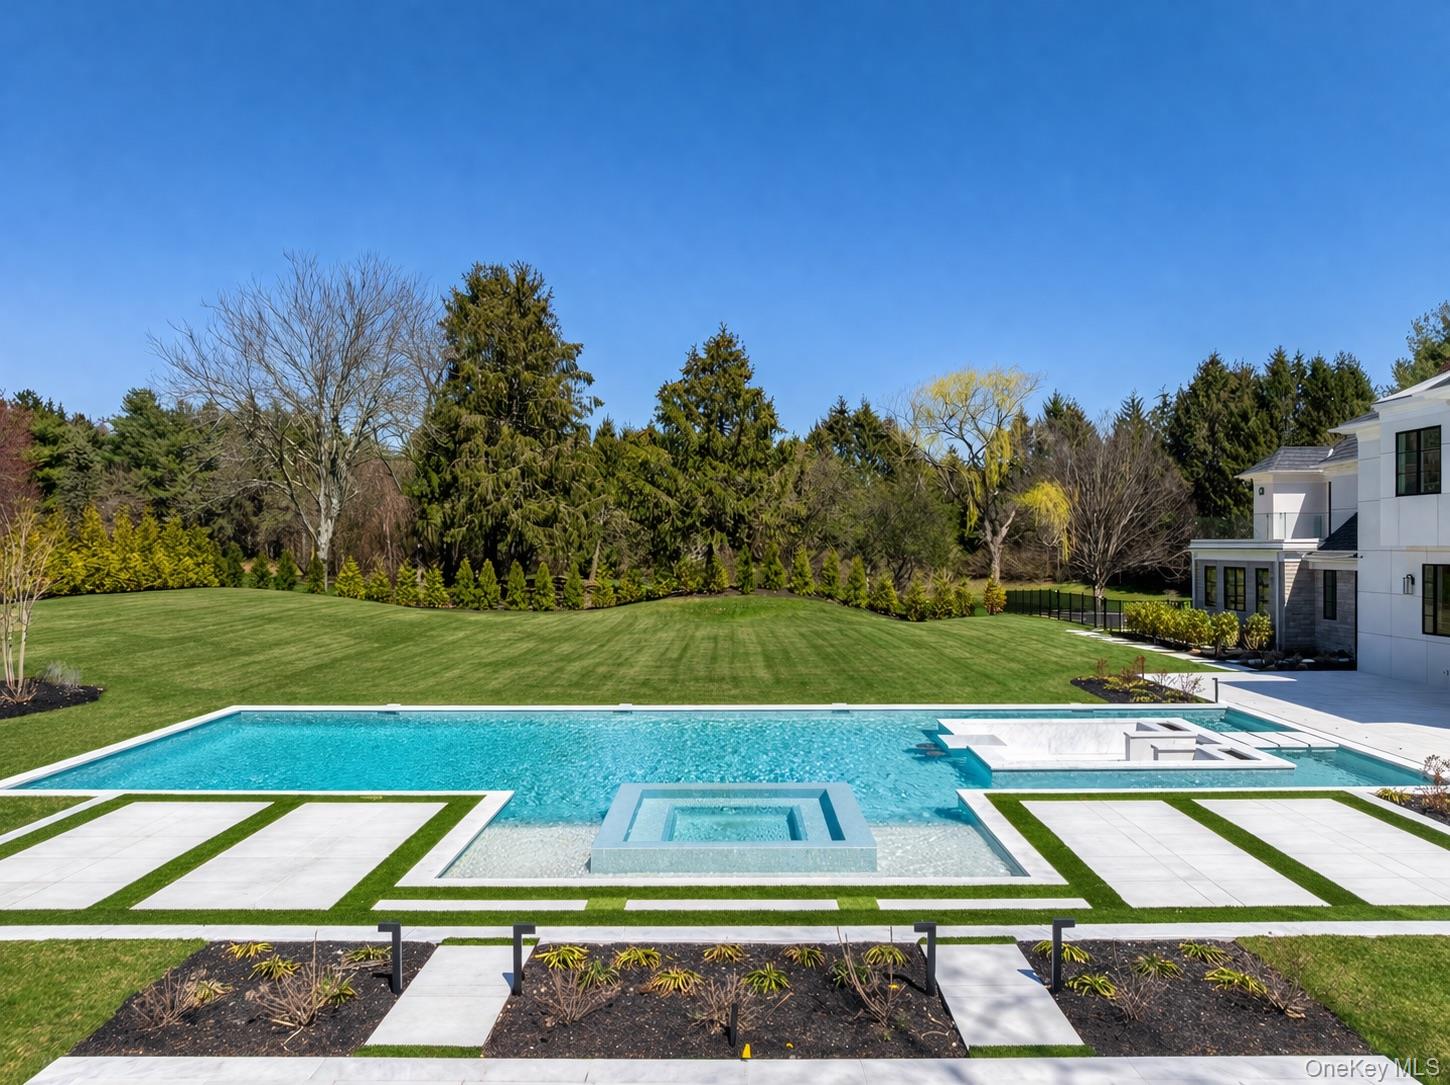
Set on 2 private, beautifully landscaped acres at the end of a cul-de-sac in the coveted Broad Hollow section of Brookville, this brand new construction delivers approximately 11,400 square feet of total living space — including a 3,600 SF walk-out lower level and fully appointed pool cabana. Seven en-suite bedrooms and 10 baths are spread across a floor plan that balances grand scale with effortless livability. A first-floor junior primary suite offers flexibility for guests or multigenerational living, while the second-floor primary retreat features a spa-inspired bath, steam shower, dual vanities, and generous his-and-hers closets. Several secondary suites open to private balconies and terraces with views of the resort-like grounds below. Inside, radiant heat, custom millwork, and high-end finishes set the tone at every turn. The main level showcases a fully customized designer chef's kitchen, multiple fireplaces, and a sophisticated lounge with backlit stone detail and integrated cabinetry. A full-height retractable glass wall system connects the interior seamlessly to the backyard and pool — one of the home's most striking architectural features. A whole-house generator completes the package. Outside, the grounds deliver a private resort experience. A 65-foot in-ground pool with swim-up bar and in-water seating, oversized spa, sunken fire pit lounge, and expansive patio space anchor a backyard built for serious entertaining. The cabana includes a full bath, and the outdoor kitchen features a premium Hestan BBQ package with island bar. Located within the top-ranked Jericho School District. A rare brand new construction opportunity in one of Brookville's most sought-after communities.
/t.realgeeks.media/resize/140x/https://u.realgeeks.media/marrcaruso%252F29bf74d9f8e8-MC_logo.jpg)
Additional Information
- Lot Size
- 87,120
- Interior Features
- First Floor Bedroom, Built-in Features, Central Vacuum, Chefs Kitchen, Double Vanity, Entrance Foyer, Formal Dining, High Ceilings, His and Hers Closets, Sound System
- Heating
- Natural Gas, Radiant, Radiant Floor
- Cooling System Type
- Air Purification System, Central Air
- Sewer
- Cesspool
- Water Source
- Public
- Appliances
- Oven, Refrigerator
- Basement
- Finished
- Garage Spaces
- 3
- Elementary School
- Jeffrey Ratner-Robert Seaman Elementary School
- Middle School
- Jericho Middle School
- High School
- Jericho Senior High School
Mortgage Calculator
Listing courtesy of Listing Agent: Zachary Elliott (zache@nestseekers.com) from Listing Office: Nest Seekers LLC.
Listings courtesy of OneKey® MLS as distributed by MLS GRID. Based on information submitted to the MLS GRID as of . All data is obtained from various sources and may not have been verified by broker or MLS GRID. Supplied Open House Information is subject to change without notice. All information should be independently reviewed and verified for accuracy. Properties may or may not be listed by the office/agent presenting the information.