233 Highland Road, Rye, NY 10580
- $3,295,000
- 6
- BD
- 6
- BA
- 5,725
- SqFt



- List Price
- $3,295,000
- Status
- ACTIVE
- MLS#
- 986082
- Year Built
- 2026
- Style
- Colonial
- Bedrooms
- 6
- Bathrooms
- 6
- Acres
- 0.33
- Living Area
- 5,725
Property Description
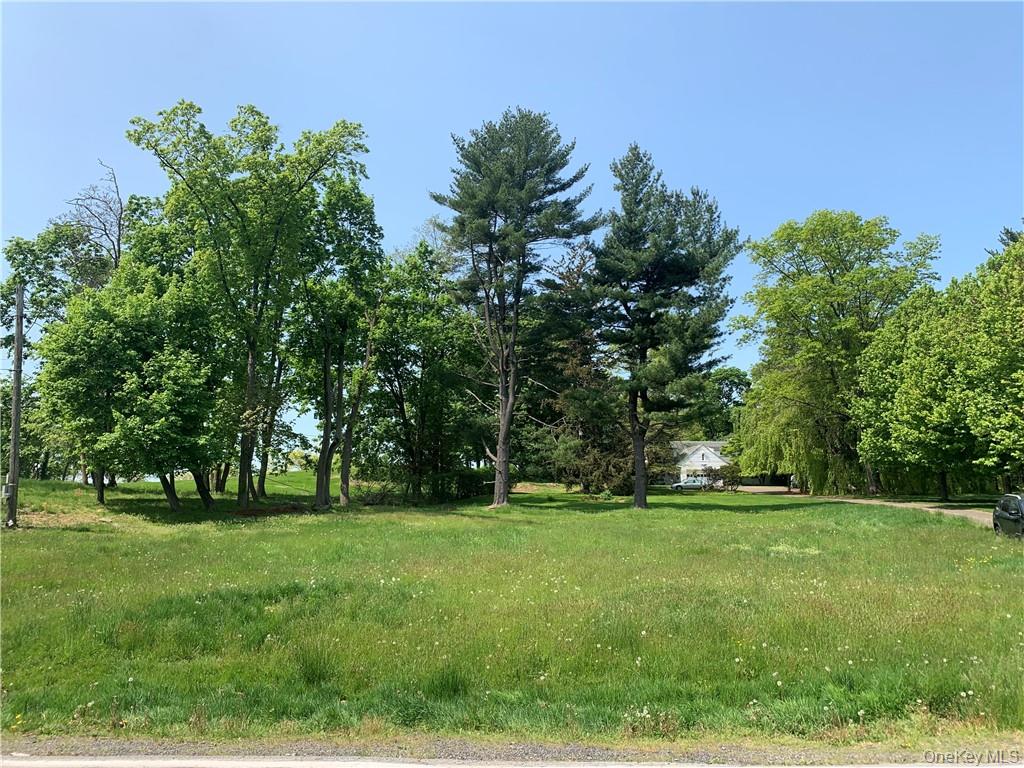
Stunning New home in a great location within walking distance to the Rye train station and town. This well designed 1st floor features an open floor plan with an eat in kitchen, large center island, family room with fireplace, living room, dining room, private study and powder room. The second floor has a large Primary bedroom suite with a vaulted tray ceiling, custom finished walk in closets, and marble bath with a heated floor. Four additional bedrooms, 2 en/suite with a private bath, a hall bath, and laundry room complete the 2nd floor. The lower level is finished with a recreation room, bedroom, full bath and mud room. Other amenities include high efficiency heating and cooling system, custom transitional moldings, maintenance free exterior, 9 ft ceiling, custom craftsmanship and detail throughout by long time local Westchester developer. House will be completed by the end of the 2026 still time to customize and make it your own.
/t.realgeeks.media/resize/140x/https://u.realgeeks.media/marrcaruso%252F29bf74d9f8e8-MC_logo.jpg)
Additional Information
- Taxes
- $1
- Lot Size
- 14,462
- Interior Features
- Built-in Features, Central Vacuum, Crown Molding, Eat-in Kitchen, Formal Dining, High Ceilings, Open Floorplan, Primary Bathroom, Tray Ceiling(s)
- Heating
- Forced Air, Propane
- Cooling System Type
- Central Air
- Sewer
- Public Sewer
- Water Source
- Public
- Appliances
- Indirect Water Heater
- Fireplaces
- 1
- Basement
- Finished, Full
- Garage Spaces
- 2
- Parking Spaces
- 2
- Elementary School
- Harrison Avenue Elementary School
- Middle School
- Louis M Klein Middle School
- High School
- Harrison High School
Mortgage Calculator
Listing courtesy of Listing Agent: Joseph Stilo (joseph.stilo@juliabfee.com) from Listing Office: Julia B Fee Sothebys Int. Rlty.
Listings courtesy of OneKey® MLS as distributed by MLS GRID. Based on information submitted to the MLS GRID as of . All data is obtained from various sources and may not have been verified by broker or MLS GRID. Supplied Open House Information is subject to change without notice. All information should be independently reviewed and verified for accuracy. Properties may or may not be listed by the office/agent presenting the information.