177 Bridies Path, Southampton, NY 11968
- $3,500,000
- 4
- BD
- 5
- BA
- 3,762
- SqFt




- List Price
- $3,500,000
- Status
- ACTIVE
- MLS#
- 998128
- Price Change
- ▼ $195,000 1785253917
- Year Built
- 1980
- Style
- Farmhouse, Modern
- Bedrooms
- 4
- Bathrooms
- 5
- Acres
- 0.95
- Living Area
- 3,762
Property Description
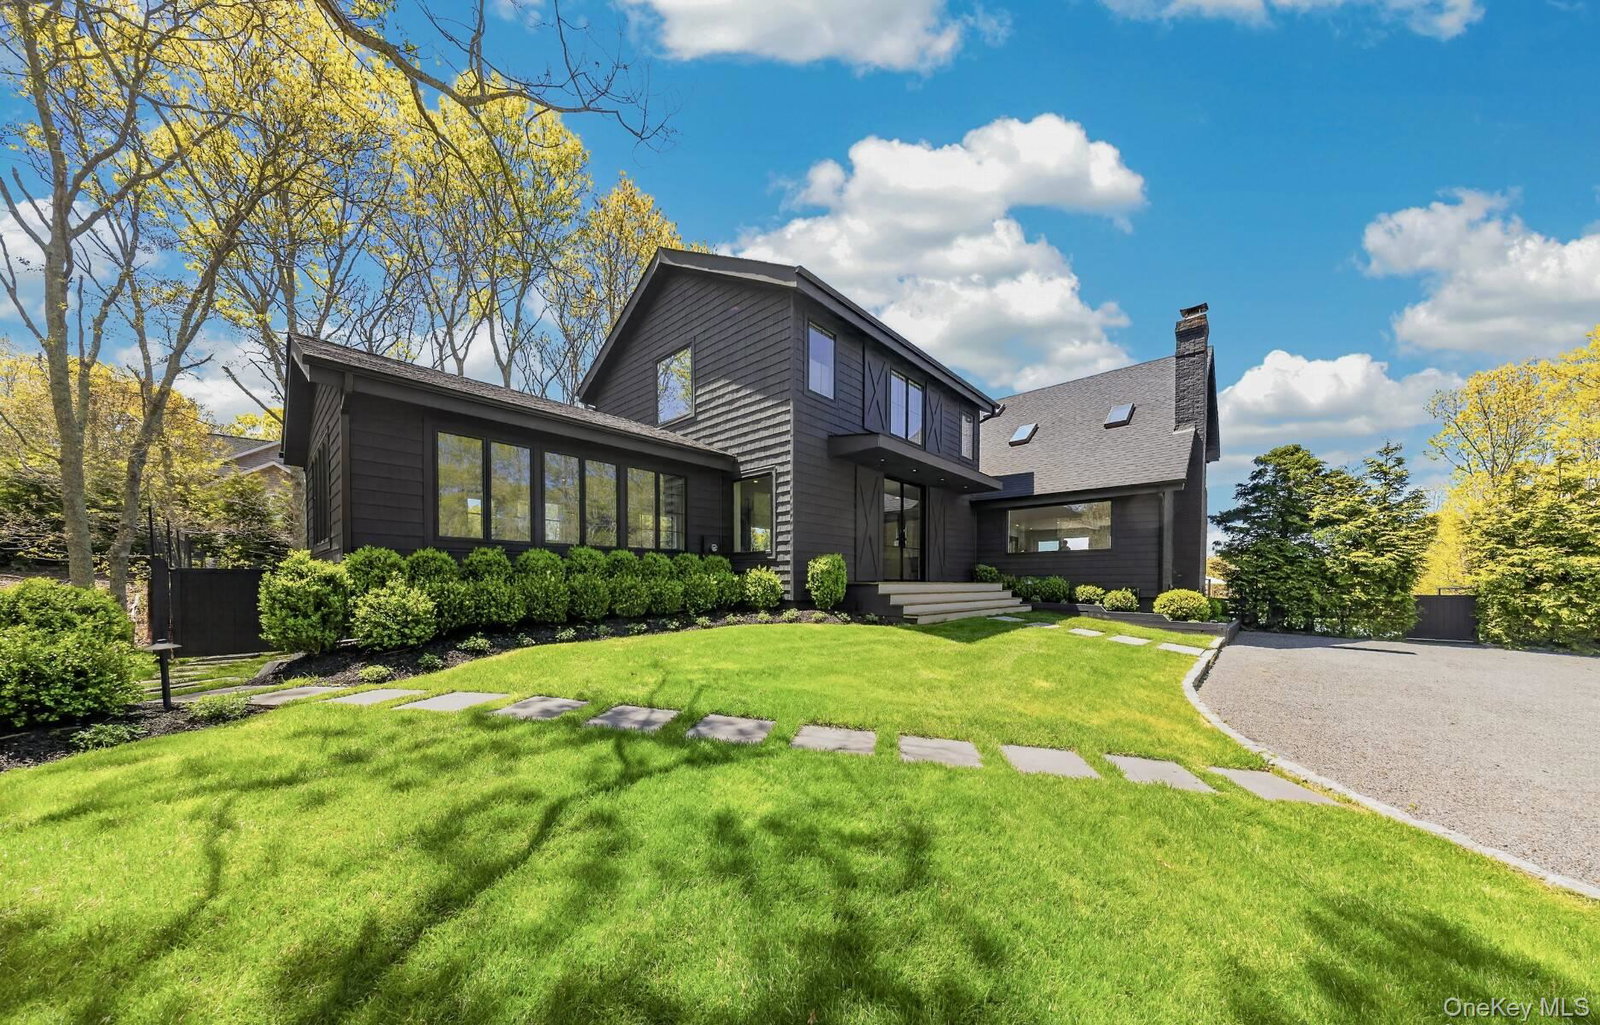
Perfectly curated, fully renovated, and thoughtfully designed, this exceptional Hamptons retreat offers a rare combination of sophisticated modern design, comfort, and resort-caliber amenities. Set down a long driveway and behind professionally manicured landscaping, the property makes an immediate impression with its expanded designer interior and seamless indoor-outdoor living. Major renovations and additions completed in recent years by HGTV host elevate the home with a refined, magazine-worthy aesthetic throughout. Inside, an expansive family room serves as the heart of the home, featuring a fireplace, bar area, dedicated TV lounge, and an adjoining recreation room or library. A more intimate sitting area with an additional fireplace flows effortlessly into the open-concept chef's kitchen, complete with high-end appliances, counter seating, and a spacious dining area, all enhanced by abundant natural light streaming through oversized picture windows and glass doors. The home features four beautifully appointed en-suite bedrooms, including a luxurious primary suite with distant water views, a private walk-out balcony, fireplace, and spa-inspired bath with a generous soaking tub. Laundry on both the second floor and lower level adds everyday convenience. Designed for both entertaining and private relaxation, the outdoor setting feels like a true resort retreat, highlighted by a heated saltwater pool, spa, outdoor shower, updated decking, and multiple dining and lounge areas surrounded by lush landscaping and exceptional privacy. A rare turnkey offering that captures the very best of modern Hamptons living.
/t.realgeeks.media/resize/140x/https://u.realgeeks.media/marrcaruso%252F29bf74d9f8e8-MC_logo.jpg)
Additional Information
- Taxes
- $9,103
- Lot Size
- 41,382
- Interior Features
- First Floor Bedroom, First Floor Full Bath, Built-in Features, Cathedral Ceiling(s), Chefs Kitchen, Double Vanity, Eat-in Kitchen, High Ceilings, In-Law Floorplan, Kitchen Island, Open Floorplan, Open Kitchen, Primary Bathroom, Soaking Tub, Storage, Walk-In Closet(s)
- Heating
- Forced Air
- Cooling System Type
- Central Air
- Sewer
- Septic Tank
- Water Source
- Well
- Appliances
- Dishwasher, Dryer, Exhaust Fan, Gas Cooktop, Microwave, Oven, Refrigerator, Stainless Steel Appliance(s), Tankless Water Heater, Washer, Water Purifier Owned
- Fireplaces
- 3
- Basement
- Unfinished
- Garage Spaces
- 1
- Elementary School
- Southampton Elementary School
- Middle School
- Southampton Intermediate School
- High School
- Southampton High School
Mortgage Calculator
Listing courtesy of Listing Agent: Keith R. Williams (keith.williams@sothebys.realty) from Listing Office: Sothebys Int'l Realty Hamptons.
Listings courtesy of OneKey® MLS as distributed by MLS GRID. Based on information submitted to the MLS GRID as of . All data is obtained from various sources and may not have been verified by broker or MLS GRID. Supplied Open House Information is subject to change without notice. All information should be independently reviewed and verified for accuracy. Properties may or may not be listed by the office/agent presenting the information.