Share this with your friends


+12033264590
Marr Caruso Realty Group
63 Lounsbury Rd, Ridgefield, CT 06877
- $1,295,000
- 4
- BD
- 4
- BA
- 4,614
- SqFt




- List Price
- $1,295,000
- Status
- ACTIVE
- MLS#
- 24189407
- Price Change
- ▼ $100,000 1784181097
- Year Built
- 1983
- Style
- Colonial, Contemporary
- Bedrooms
- 4
- Bathrooms
- 4
- Acres
- 2.03
- Living Area
- 4,614
Property Description
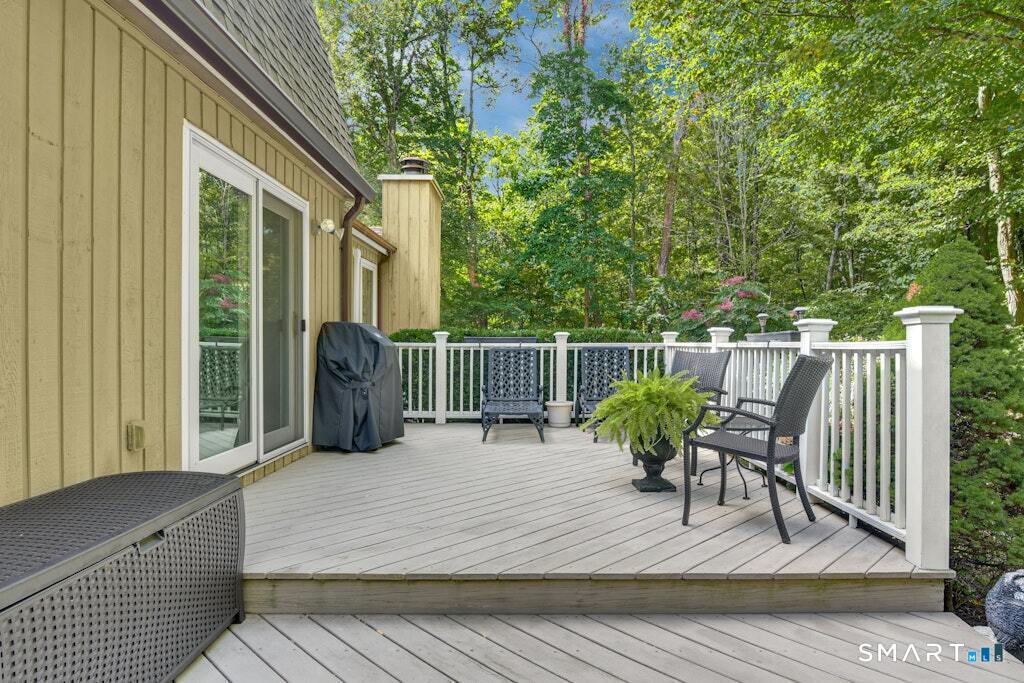
As fall settles into Ridgefield and the holidays approach, 63 Lounsbury Road offers the kind of floor plan that makes entertaining feel easy, with generous, open living spaces designed for gathering. The spacious eat-in kitchen is truly the heart of the home, with plenty of room for conversation, casual meals, holiday prep, and friends gathering while dinner comes together. Just off the kitchen, the spectacular vaulted family room creates an inviting place to settle in, with a gas fireplace, walls of glass, and floor-to-ceiling windows framing the changing seasons outside. The living and dining rooms overlook the private backyard and provide even more space for entertaining, from Thanksgiving dinner to quiet evenings at home. The main-level primary suite is a special feature, offering two full baths, a walk-in closet, and a private office, sitting room, or a conveniently situated nursery. Upstairs, three generously sized bedrooms and a lovely full bath provide comfortable accommodations for family and overnight guests. The finished lower level adds even more flexible living space for recreation, exercise, hobbies, or a playroom, with direct access to the oversized two-car garage. A portable generator provides added peace of mind. Meticulously maintained and conveniently located minutes from shopping, schools, and Ridgefield's village amenities, this is a home with the space, warmth, and easy flow to enjoy every season. What are you waiting for?!
/t.realgeeks.media/resize/140x/https://u.realgeeks.media/marrcaruso%252F29bf74d9f8e8-MC_logo.jpg)
Additional Information
- Taxes
- $17,526
- Lot Size
- 88,426
- Interior Features
- Cable Available
- Heating
- Heat Pump
- Cooling System Type
- Central Air, Ductless
- Sewer
- Septic Tank
- Water Source
- Private Well
- Appliances
- Range, Microwave, Range Hood, Refrigerator, Dishwasher, Trash Compactor, Washer, Dryer
- Fireplaces
- 1
- Basement
- Full, Garage Access, Interior Entry, Partial
- Garage Spaces
- 2
- Parking Spaces
- 5
- Elementary School
- Farmingville
- Middle School
- East Ridge
- High School
- Ridgefield
Mortgage Calculator
Listing courtesy of Debi Orr from Keller Williams Realty
The data relating to real estate for sale on this website appears in part through the SMARTMLS Internet Data Exchange program, a voluntary cooperative exchange of property listing data between licensed real estate brokerage firms, and is provided by SMARTMLS through a licensing agreement. Listing information is from various brokers who participate in the SMARTMLS IDX program and not all listings may be visible on the site. The property information being provided on or through the website is for the personal, non-commercial use of consumers and such information may not be used for any purpose other than to identify prospective properties consumers may be interested in purchasing. Some properties which appear for sale on the website may no longer be available because they are for instance, under contract, sold or are no longer being offered for sale. Property information displayed is deemed reliable but is not guaranteed. Copyright 2026 SmartMLS, Inc.