Share this with your friends


+12033264590
Marr Caruso Realty Group
436 AKA 440 Mile Square Road, Yonkers, NY 10701
- $999,000
- 4
- BD
- 2
- BA
- 2,448
- SqFt






- List Price
- $999,000
- Status
- ACTIVE
- MLS#
- 1008254
- Price Change
- ▼ $60,000 1791939370
- Year Built
- 1923
- Levels
- Two
- Style
- Colonial
- Bedrooms
- 4
- Bathrooms
- 2
- Acres
- 0.25
- Living Area
- 2,448
Property Description
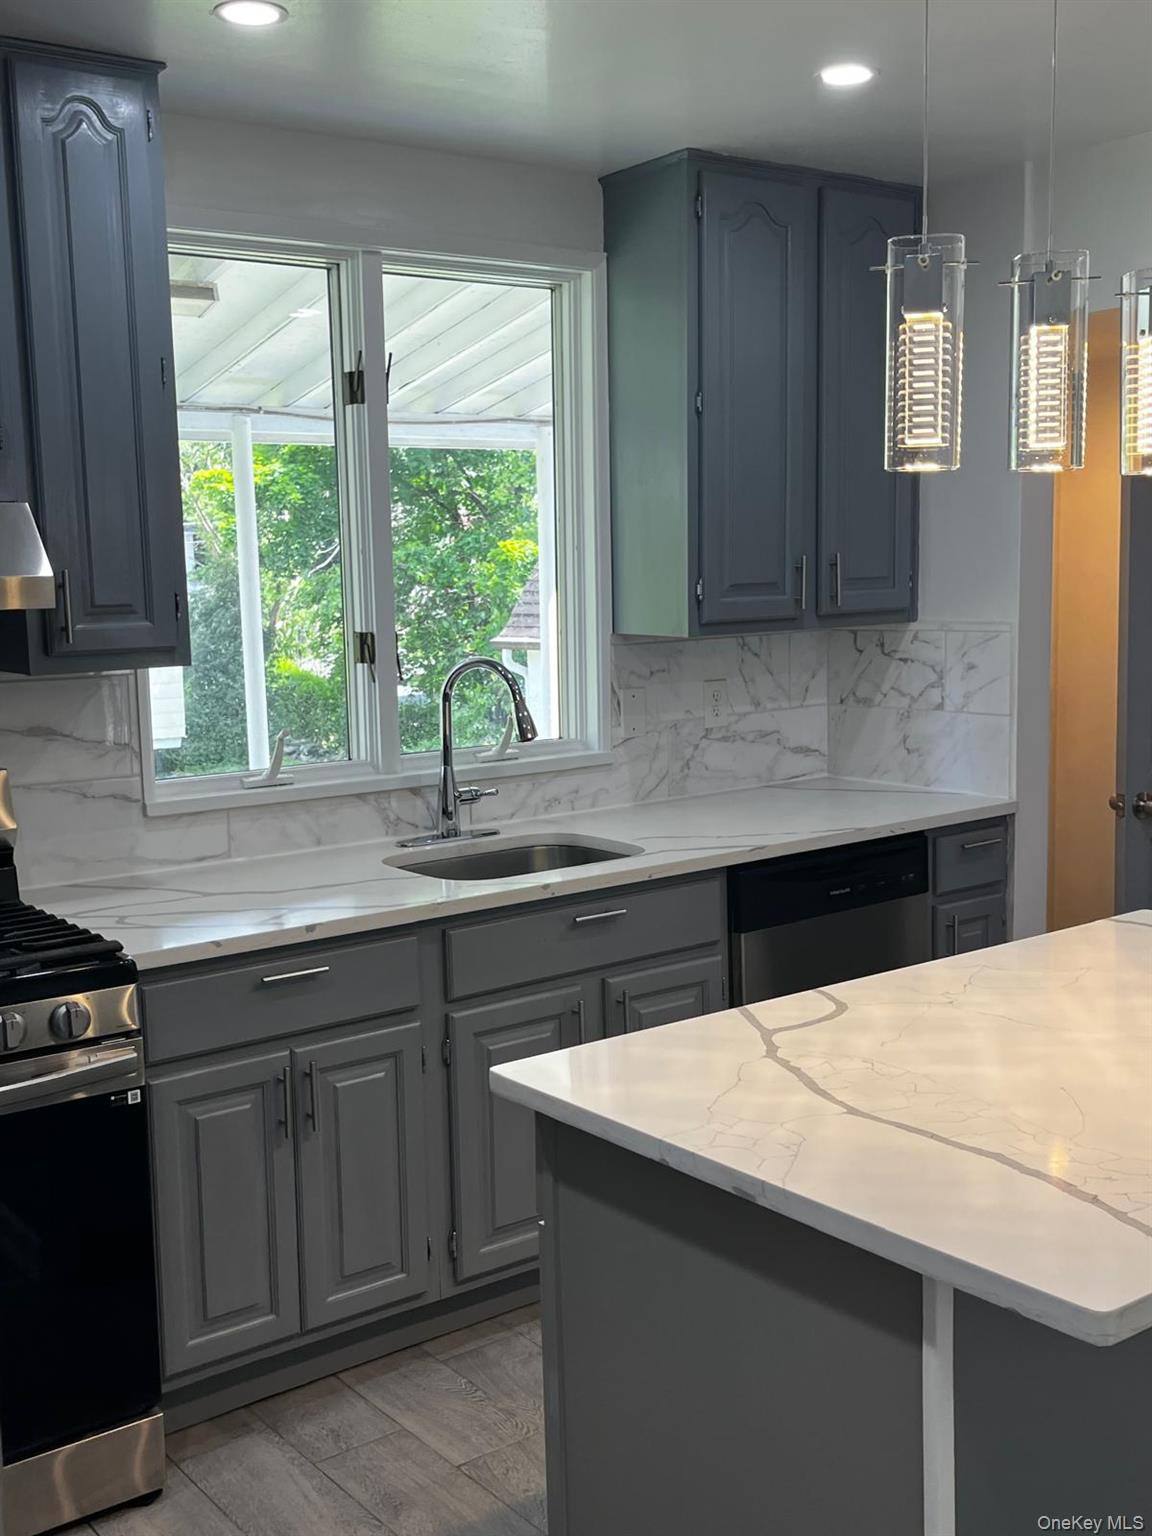
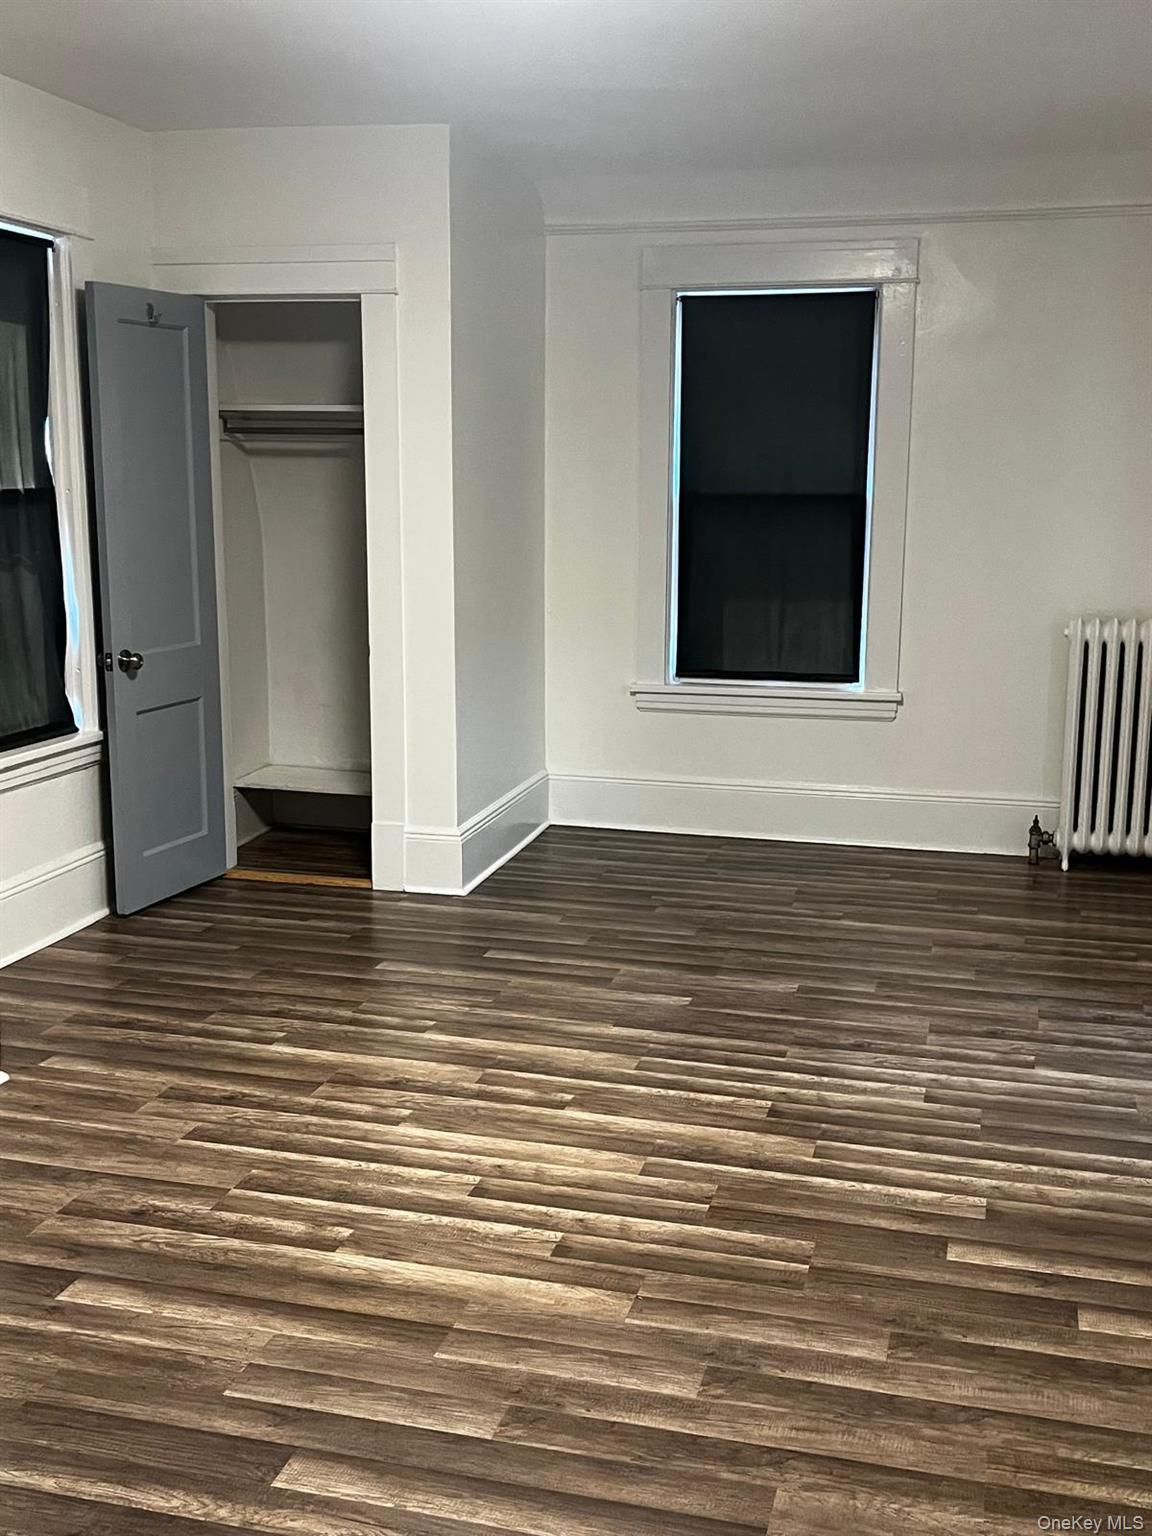
Charming 4-bedroom, 2-bath Colonial located in the desirable Dunwoodie neighborhood of Yonkers, situated on a rare double park-like lot. This spacious home features hardwood floors, high ceilings, custom millwork, and abundant natural light throughout. The first floor offers a living room, formal dining room, office, kitchen, full bath, and a convenient first-floor bedroom. A separate private area with its own entrance provides flexible living options for guests, extended family, au pair, or home office use. The second floor includes three generously sized bedrooms and a full bath. Enjoy the expansive, level backyard, ideal for entertaining, recreation, or relaxation. Additional features include a detached 2-car garage and driveway parking for 4 additional vehicles. Conveniently located near Bronxville Metro-North, major parkways, shopping, schools, and parks. The property is being sold with an adjacent lot included in the sale.

Additional Information
- Taxes
- $15,731
- Lot Size
- 10,890
- Interior Features
- Formal Dining
- Flooring
- Hardwood
- Heating
- Baseboard, Natural Gas, Radiant
- Cooling System Type
- Wall/Window Unit(s)
- Sewer
- Public Sewer
- Water Source
- Public
- Appliances
- Dishwasher, Dryer, Gas Range, Washer, Gas Water Heater
- Fireplaces
- 1
- Basement
- Full, Storage Space
- Garage Spaces
- 2
- Parking Spaces
- 2
- Elementary School
- Yonkers (School Choice)
- Middle School
- Yonkers (School Choice)
- High School
- Yonkers (School Choice)
How much is your home worth?
...get instant property value now!
Mortgage Calculator
Listing courtesy of Listing Agent: Ofelia Ortega (ofeliarealestate@gmail.com) from Listing Office: VIP Realty Home Inc..
Listings courtesy of OneKey® MLS as distributed by MLS GRID. Based on information submitted to the MLS GRID as of . All data is obtained from various sources and may not have been verified by broker or MLS GRID. Supplied Open House Information is subject to change without notice. All information should be independently reviewed and verified for accuracy. Properties may or may not be listed by the office/agent presenting the information.