40 Oleson Dr, Southbury, CT 06488
- $530,000
- 5
- BD
- 2
- BA
- 2,040
- SqFt








- List Price
- $530,000
- Status
- ACTIVE
- MLS#
- 24207493
- Year Built
- 1963
- Style
- Cape Cod, Other
- Bedrooms
- 5
- Bathrooms
- 2
- Acres
- 2.90
- Living Area
- 2,040
Property Description
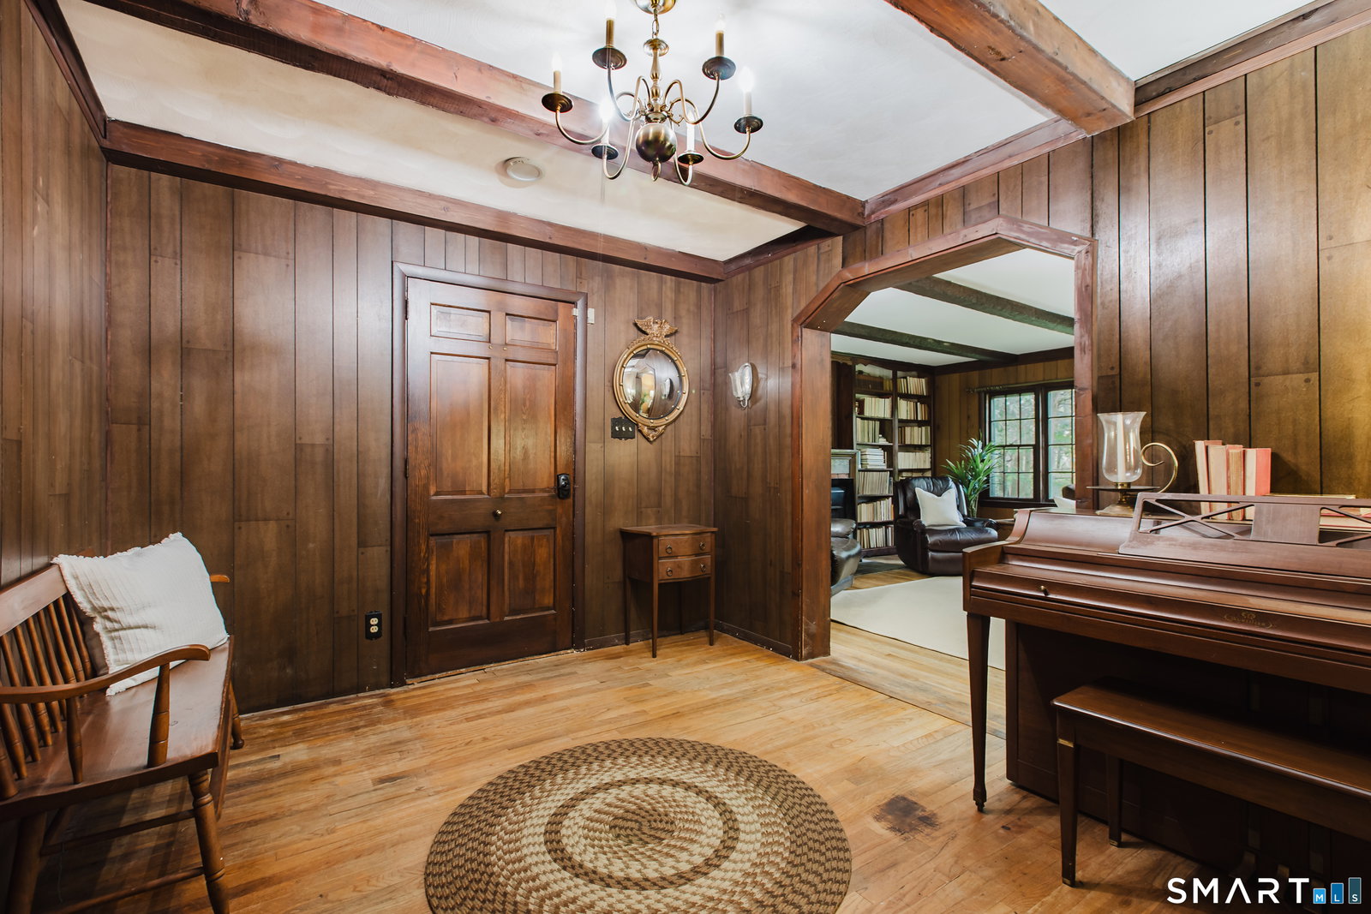
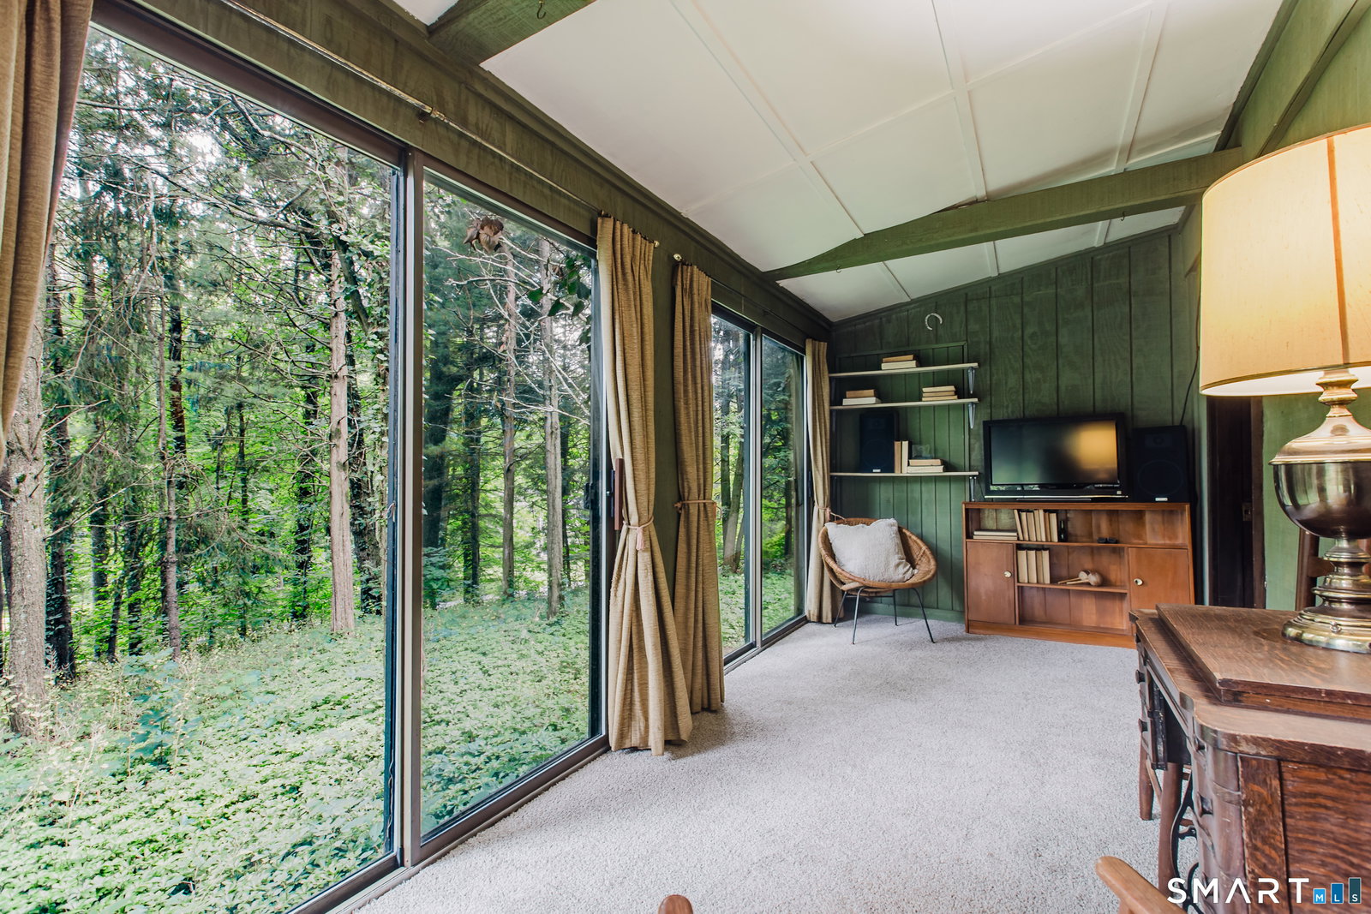
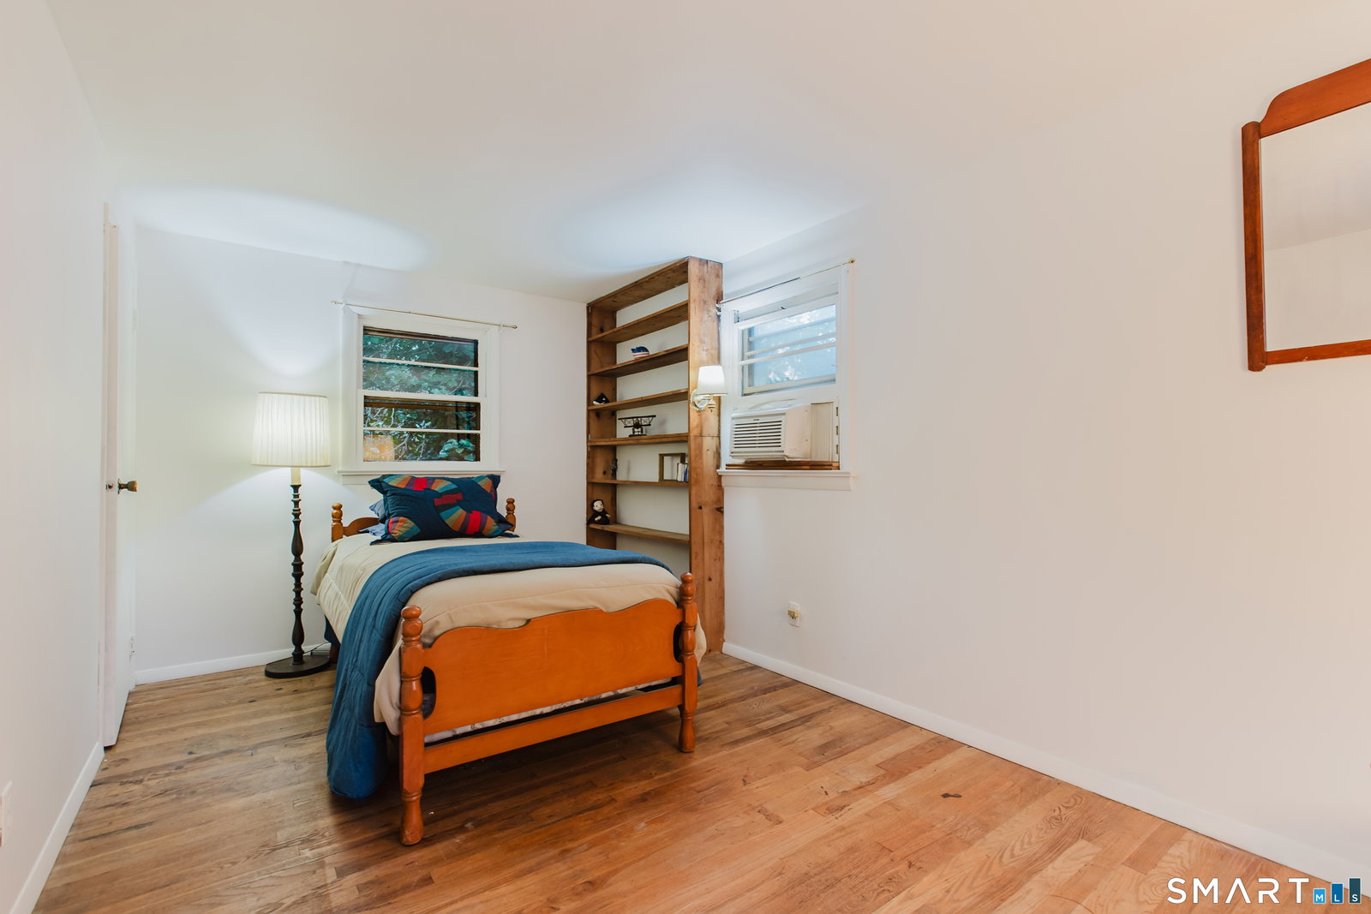
Just minutes from Main Street, shopping, restaurants, state parks, I-84, and everyday conveniences, this 5BR home is tucked away at the end of a private road on 2.9 beautiful wooded acres. Located approximately 85 miles from New York City, the property offers privacy, and plenty of room to explore, garden, entertain, or simply enjoy the peaceful natural setting. A covered front porch welcomes you into a spacious foyer where hardwood flooring extends throughout much of the home. The sun-filled living rm features oversized windows, built-in bookshelves, and a wood stove, creating a warm and comfortable gathering space. A highlight of the floor plan is the three bedrooms on the main level, including the primary bedroom, offering flexibility for single-level living, guests, a home office, or multigenerational needs. The main level also includes an eat-in kitchen with a large pantry, a dining rm, a full bath, and a bright four-season room with large sliders overlooking the wooded landscape. Upstairs are two additional bedrooms and a half bath with potential for future expansion. The unfinished lower level offers workshop space, laundry & mechanical areas, a storage rm suitable for a wine or root cellar, and access to the two-car tandem garage. Outside, enjoy the inground pool, garden paths, open areas for recreation, scenic stone walls, multiple outbuildings & woodsheds (conveyed as is), and ample parking. Significant improvements completed 2023-2026. See remarks addendum.
/t.realgeeks.media/resize/140x/https://u.realgeeks.media/marrcaruso%252F29bf74d9f8e8-MC_logo.jpg)
Additional Information
- Taxes
- $6,687
- Lot Size
- 126,324
- Heating
- Hot Air
- Cooling System Type
- None
- Sewer
- Septic Tank
- Water Source
- Private Well
- Appliances
- Range, Range Hood, Refrigerator, Dishwasher, Washer, Dryer
- Fireplaces
- 1
- Basement
- Full, Unfinished, Storage Space, Garage Access, Interior Entry, Concrete
- Exterior Features
- Shed, Porch, Barn/Stable
- Garage Spaces
- 2
- Parking Spaces
- 4
- Elementary School
- Per Board of Ed
- Middle School
- Memorial Middle School
- High School
- Pomperaug
Mortgage Calculator
Listing courtesy of Liz Newnham from William Pitt Sotheby's Int'l
The data relating to real estate for sale on this website appears in part through the SMARTMLS Internet Data Exchange program, a voluntary cooperative exchange of property listing data between licensed real estate brokerage firms, and is provided by SMARTMLS through a licensing agreement. Listing information is from various brokers who participate in the SMARTMLS IDX program and not all listings may be visible on the site. The property information being provided on or through the website is for the personal, non-commercial use of consumers and such information may not be used for any purpose other than to identify prospective properties consumers may be interested in purchasing. Some properties which appear for sale on the website may no longer be available because they are for instance, under contract, sold or are no longer being offered for sale. Property information displayed is deemed reliable but is not guaranteed. Copyright 2026 SmartMLS, Inc.